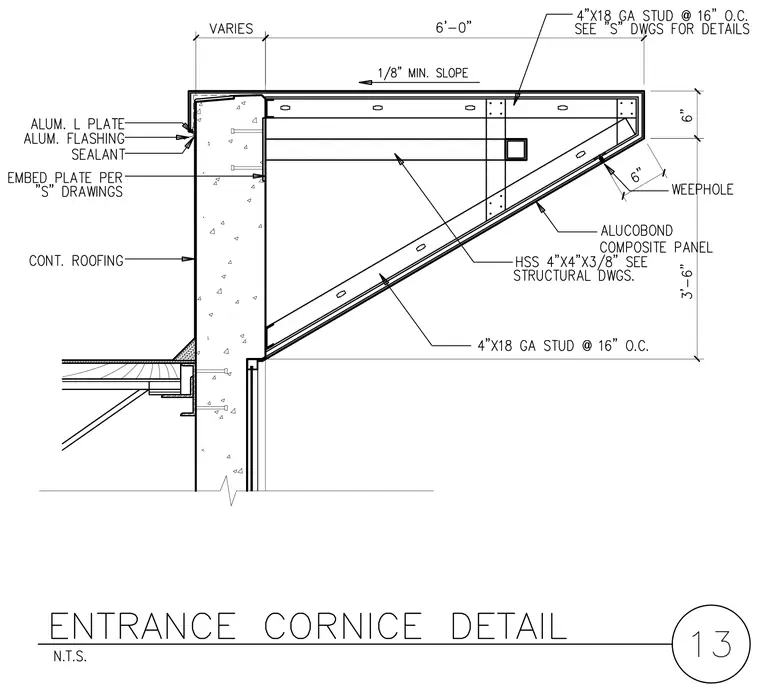
This entrance cornice assembly consists of 4-inch 18 gauge steel studs at 16 inches on center and hollow structural section 4x4x3/8 members anchored to a concrete wall with embedded plates per structural drawings. The exterior is clad in Alucobond composite panels with an integrated weephole at the underside. An aluminum angle plate and aluminum flashing with sealant terminate the top edge at a continuous roofing assembly with a one-eighth inch minimum slope.
Members view this detail in full resolution, download the CAD files (SVG, PDF), and can adapt it in the built-in CAD editor — export DXF, DWG, or PDF.
Start membership