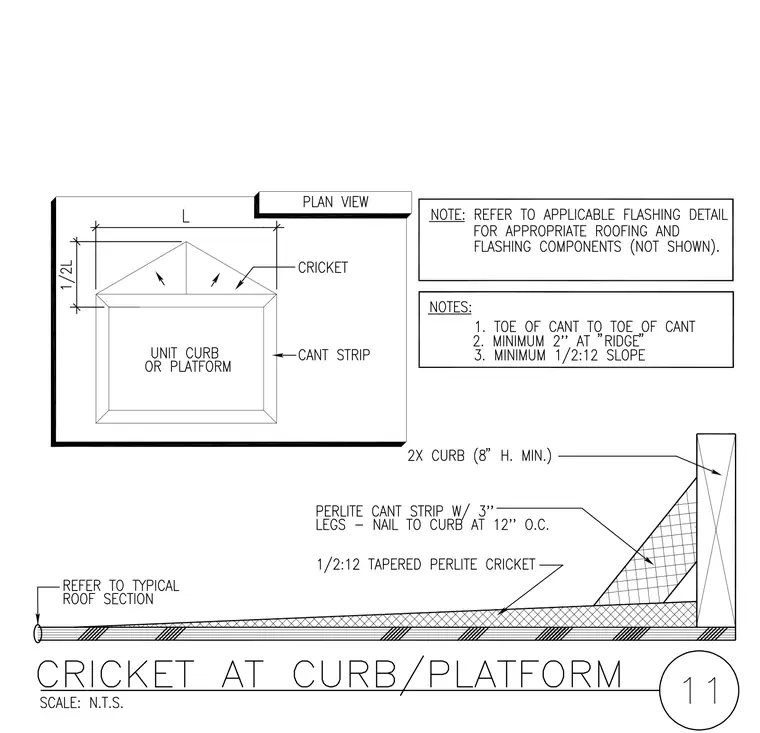
A two-by wood curb with a minimum height of eight inches supports a perlite cant strip with three-inch legs nailed to the curb at twelve inches on center. A one-half in twelve tapered perlite cricket diverts water away from the curb and rests on the roof deck, which connects to a typical roof section. The plan view dictates a minimum two-inch height at the ridge and a minimum one-half in twelve slope, with toe of cant to toe of cant dimensions. Applicable flashing details govern appropriate roofing and flashing components not shown.
Members view this detail in full resolution, download the CAD files (SVG, PDF), and can adapt it in the built-in CAD editor — export DXF, DWG, or PDF.
Start membership