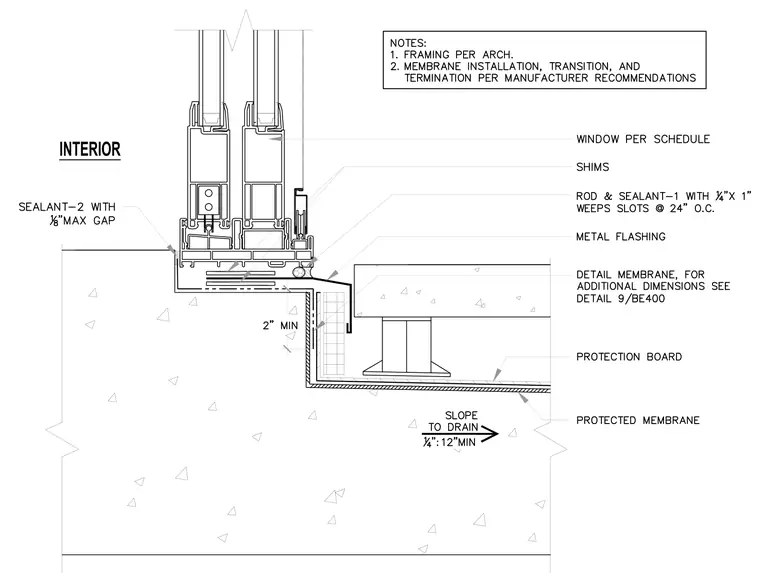
A sliding door frame bears on a concrete deck with leveling shims and sealant-2 applied with an eighth-inch maximum gap at the interior side. A metal flashing extends under the sill assembly, incorporating a rod and sealant-1 with quarter-inch by one-inch weep slots at twenty-four inches on center. A detail membrane turns down the vertical face of the concrete curb over insulation, tying into a protected membrane system and protection board laid over a sloped concrete deck.
Members view this detail in full resolution, download the CAD files (SVG, PDF), and can adapt it in the built-in CAD editor — export DXF, DWG, or PDF.
Start membership