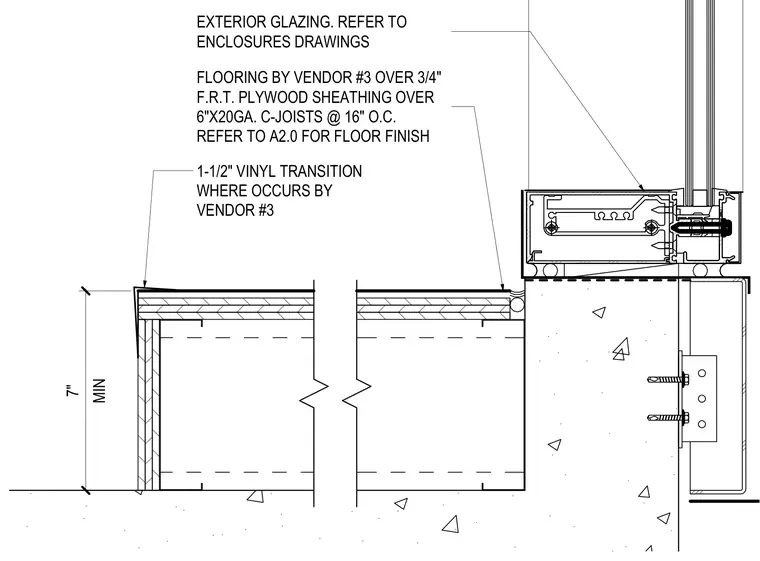
The platform floor framing consists of 6-inch by 20-gauge cold-formed steel C-joists spaced at 16 inches on center, topped with 3/4-inch fire-retardant-treated plywood sheathing and vendor-supplied flooring. A minimum 1-1/2-inch vinyl transition strip occurs at the edge of the platform finish. The platform assembly interfaces with a minimum 7-inch vertical drop at the exterior glazing boundary, with exterior glazing coordinated per enclosure drawings.
FLOORING BY VENDOR #3 OVER 3/4" F.R.T. PLYWOOD SHEATHING OVER 6"X20GA. C-JOISTS @ 16" O.C. REFER TO A2.0 FOR FLOOR FINISH 1-1/2" VINYL TRANSITION WHERE OCCURS BY VENDOR #3 MIN 7" EXTERIOR GLAZING. REFER TO ENCLOSURES DRAWINGS
Members view this detail in full resolution, download the CAD files (SVG, PDF), and can adapt it in the built-in CAD editor — export DXF, DWG, or PDF.
Start membership