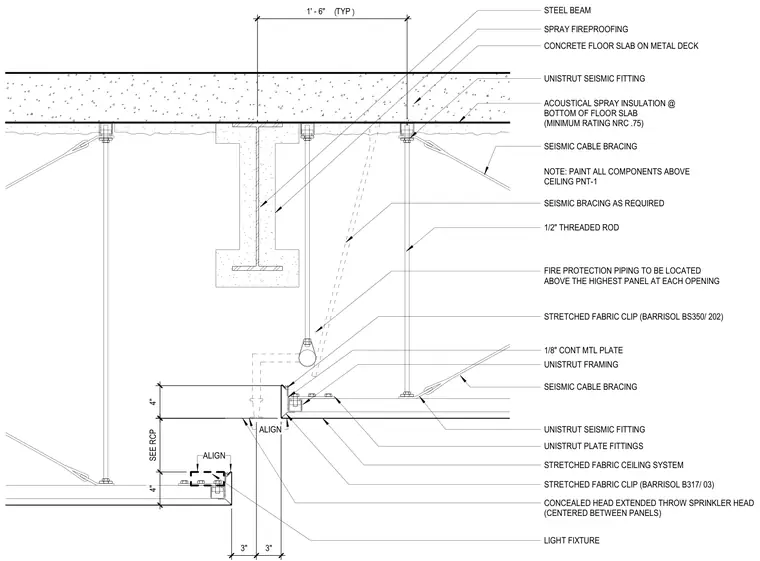
A stretched fabric ceiling system is suspended below a concrete floor slab on metal deck and steel beam. The assembly is supported by one-half-inch threaded rods anchored to Unistrut seismic fittings and plate fittings attached to the underside of the floor slab. Unistrut framing channels support the stretched fabric clips, including specific Barrisol components, with seismic cable bracing installed diagonally to provide lateral stability. Fire protection piping and a concealed head extended throw sprinkler head are integrated into the plenum space above the ceiling panels. All components located above the ceiling are painted with PNT-1.
1/2" THREADED ROD CONCRETE FLOOR SLAB ON METAL DECK 1/8" CONT MTL PLATE CONCEALED HEAD EXTENDED THROW SPRINKLER HEAD (CENTERED BETWEEN PANELS) STRETCHED FABRIC CLIP (BARRISOL BS350/ 202) STRETCHED FABRIC CLIP (BARRISOL B317/ 03) STRETCHED FABRIC CEILING SYSTEM UNISTRUT FRAMING UNISTRUT SEISMIC FITTING SEISMIC CABLE BRACING STEEL BEAM SPRAY FIREPROOFING UNISTRUT SEISMIC FITTING SEISMIC CABLE BRACING ACOUSTICAL SPRAY INSULATION @ BOTTOM OF FLOOR SLAB (MINIMUM RATING NRC .75) UNISTRUT PLATE FITTINGS 1 ' - 6 " ( T Y P ) SEISMIC BRACING AS REQUIRED 4 " S E E R C P 3 " 3 " FIRE PROTECTION PIPING TO BE LOCATED ABOVE THE HIGHEST PANEL AT EACH OPENING LIGHT FIXTURE 4 " ALIGN NOTE: PAINT ALL COMPONENTS ABOVE CEILING PNT-1 ALIGN
Members view this detail in full resolution, download the CAD files (SVG, PDF), and can adapt it in the built-in CAD editor — export DXF, DWG, or PDF.
Start membership