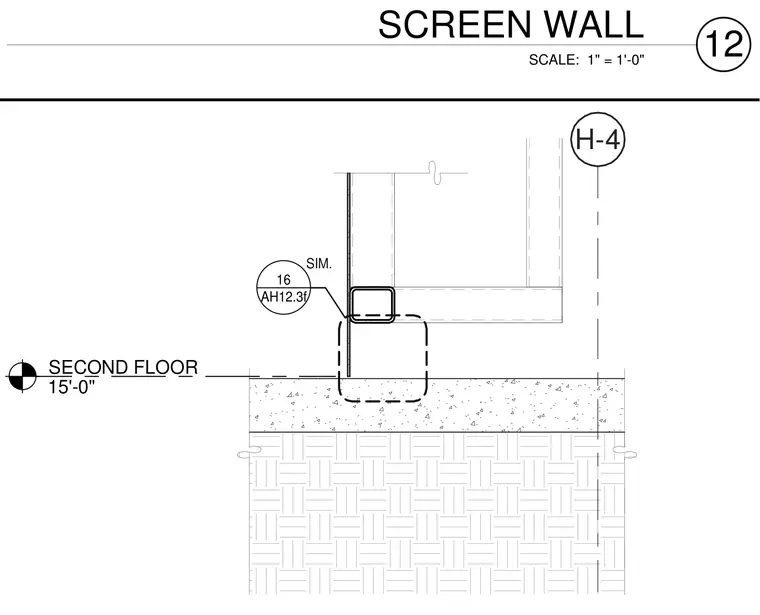
A screen wall base connection details the assembly at the second floor elevation of fifteen feet and zero inches. The detail shows framing members aligned above the floor level with associated grid and reference callouts.
H-4 SECOND FLOOR 15'-0" AH12.3f 16 SIM. SCALE: 1" = 1'-0" 12 SCREEN WALL
Members view this detail in full resolution, download the CAD files (SVG, PDF), and can adapt it in the built-in CAD editor — export DXF, DWG, or PDF.
Start membership