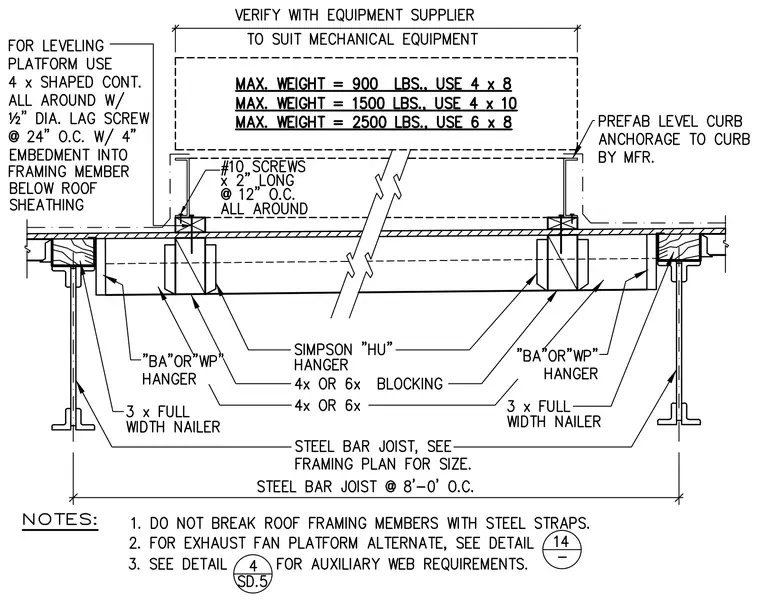
Roof-mounted mechanical equipment curb and leveling platform assembly supported by steel bar joists spaced at eight feet zero inches on center. The platform incorporates three-inch full-width nailers, four-by or six-by blocking, and Simpson HU hangers or BA or WP hangers. Leveling platform framing uses four-inch shaped continuous members all around fastened with one-half-inch diameter lag screws at twenty-four inches on center with four inches of embedment into framing members below roof sheathing. Prefabricated level curbs utilize anchorage provided by the manufacturer. Mechanical equipment placement is sized according to equipment weight ranging from nine hundred to twenty-five hundred pounds using four-by-eight, four-by-ten, or six-by-eight members.
Members view this detail in full resolution, download the CAD files (SVG, PDF), and can adapt it in the built-in CAD editor — export DXF, DWG, or PDF.
Start membership