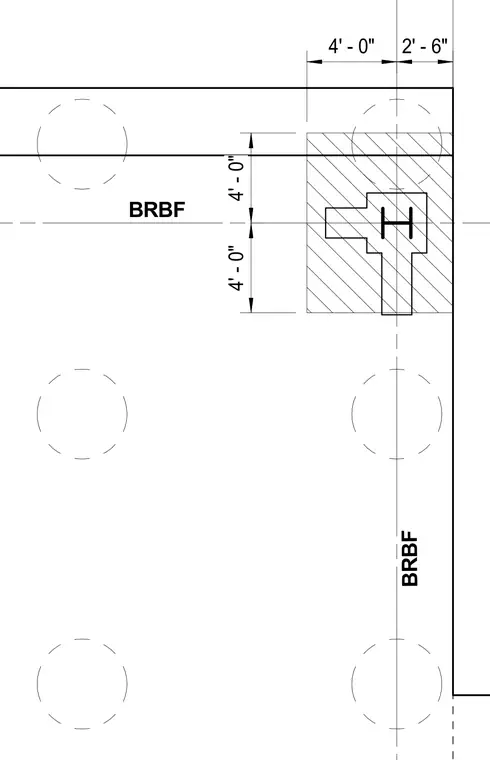
This plan detail shows a buckling-restrained braced frame connection layout with a structural steel column intersecting diagonal braces. Dimensional callouts establish offsets of four feet and two feet six inches along the grid lines. Dashed circular indicators denote surrounding structural components or column lines. The hatched zone defines the nodal connection area at the framing intersection.
Members view this detail in full resolution, download the CAD files (SVG, PDF), and can adapt it in the built-in CAD editor — export DXF, DWG, or PDF.
Start membership