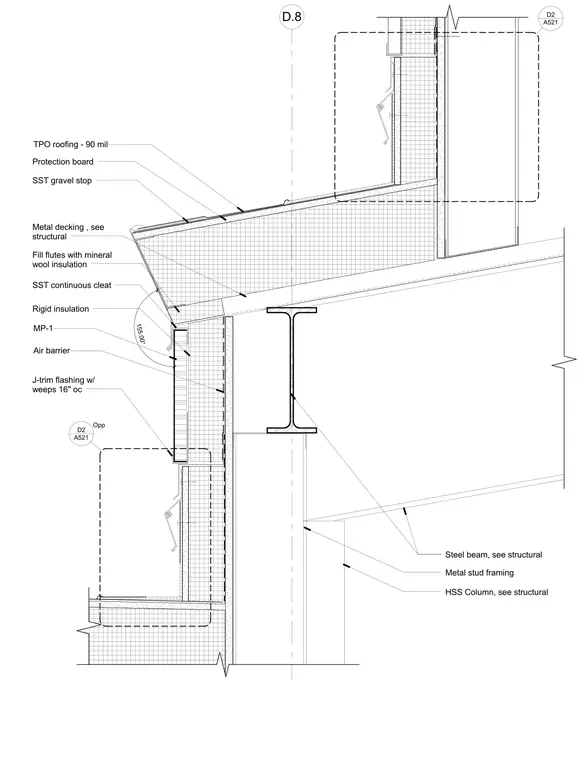
The roof assembly is finished with 90-mil TPO roofing over a protection board and rigid insulation, supported by metal decking that has its flutes filled with mineral wool insulation. At the eave, a stainless steel gravel stop and a continuous stainless steel cleat secure the edge termination, transitioning to an angled J-trim flashing with weeps spaced at 16 inches on center. The structural support consists of a steel beam framing into a hollow structural section column, complemented by cold-formed metal stud framing. An air barrier and metal panel designated as MP-1 wrap the exterior wall construction below the roof eave.
D.8 Steel beam, see structural Metal stud framing SST gravel stop Protection board SST continuous cleat Rigid insulation Metal decking , see structural HSS Column, see structural Fill flutes with mineral wool insulation MP-1 Air barrier TPO roofing - 90 mil 155.00° J-trim flashing w/ weeps 16" oc A521 D2 A521 D2 Opp
Members view this detail in full resolution, download the CAD files (SVG, PDF), and can adapt it in the built-in CAD editor — export DXF, DWG, or PDF.
Start membership