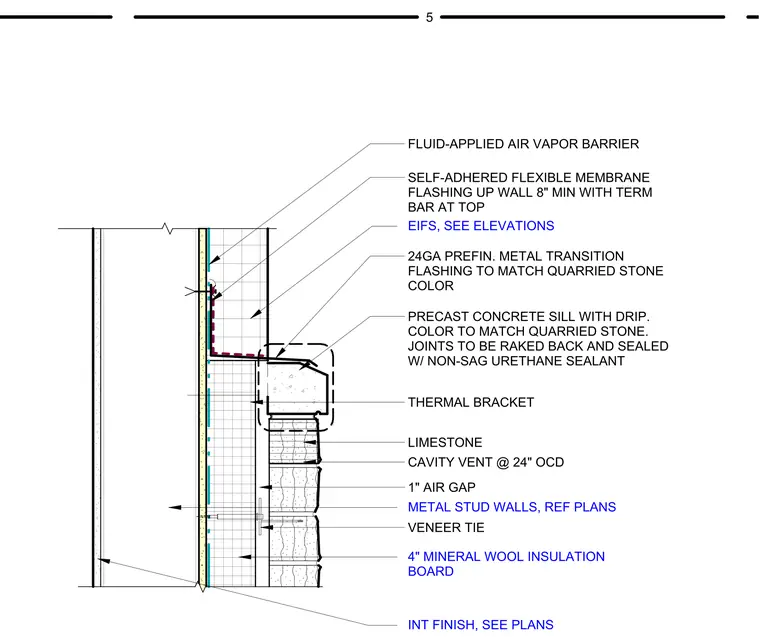
The assembly features a metal stud wall with a fluid-applied air vapor barrier and four-inch mineral wool insulation board. A self-adhered flexible membrane flashes up the wall a minimum of eight inches and is secured with a termination bar at the top. A twenty-four gauge prefinished metal transition flashing bridges the gap between the EIFS and the precast concrete sill. The precast concrete sill includes a drip edge and is color-matched to the limestone veneer below. The limestone veneer is installed with a one-inch air gap and secured with veneer ties, incorporating cavity vents spaced at twenty-four inches on center. The sill joints are raked back and sealed with non-sag urethane sealant, and the assembly is supported by thermal brackets.
Members view this detail in full resolution, download the CAD files (SVG, PDF), and can adapt it in the built-in CAD editor — export DXF, DWG, or PDF.
Start membership