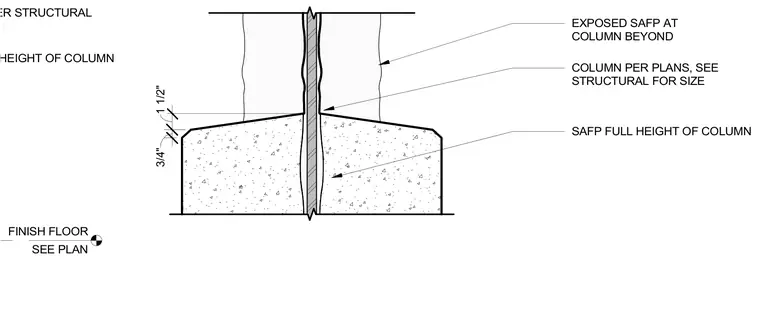
Spray-applied fireproofing covers the structural steel column for its full height, with exposed fireproofing continuing on the column beyond. The column size is determined per structural plans, rising from the finish floor level shown on plan. Protective encasement thickness includes a 3/4-inch dimension transitioning to 1 1/2 inches near the base.
COLUMN PER STRUCTURAL SAFP FULL HEIGHT OF COLUMN FINISH FLOOR SEE PLAN COLUMN PER PLANS, SEE STRUCTURAL FOR SIZE SAFP FULL HEIGHT OF COLUMN EXPOSED SAFP AT COLUMN BEYOND 3/4" 1 1/2"
Members view this detail in full resolution, download the CAD files (SVG, PDF), and can adapt it in the built-in CAD editor — export DXF, DWG, or PDF.
Start membership