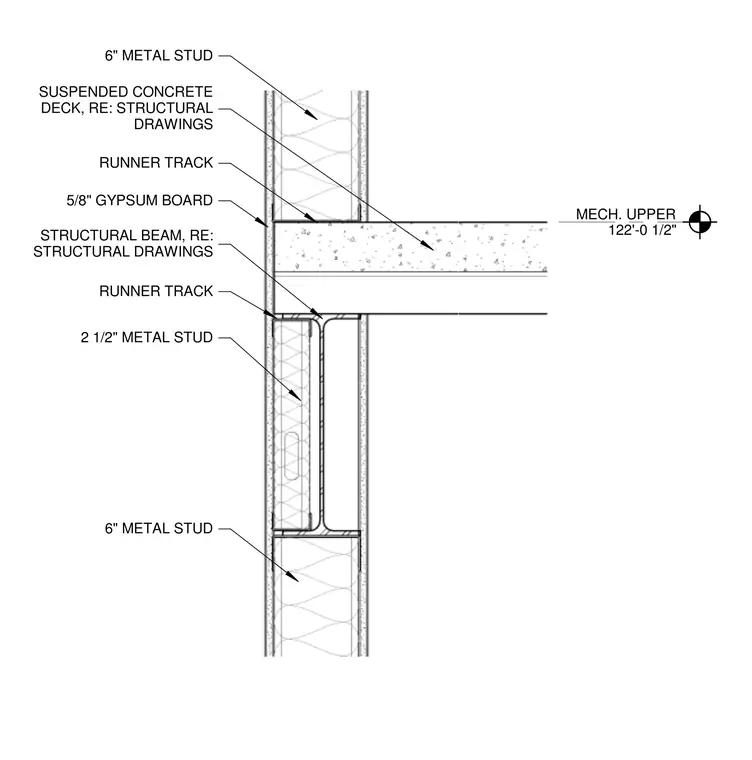
This interior partition detail shows a cold-formed steel metal stud wall framing assembly intersecting a suspended concrete floor deck and structural steel beam. The upper wall utilizes six-inch metal studs finished with five-eighths-inch gypsum board, terminating at a runner track attached to the underside of the suspended concrete deck. Below the structural steel beam, a two-and-a-half-inch metal stud runner track transitions to a six-inch metal stud wall assembly. The structural beam and suspended concrete deck are referenced back to the structural drawings for sizing and connection requirements.
MECH. UPPER 122'-0 1/2" 2 1/2" METAL STUD RUNNER TRACK 5/8" GYPSUM BOARD 6" METAL STUD 6" METAL STUD RUNNER TRACK STRUCTURAL BEAM, RE: STRUCTURAL DRAWINGS SUSPENDED CONCRETE DECK, RE: STRUCTURAL DRAWINGS
Members view this detail in full resolution, download the CAD files (SVG, PDF), and can adapt it in the built-in CAD editor — export DXF, DWG, or PDF.
Start membership