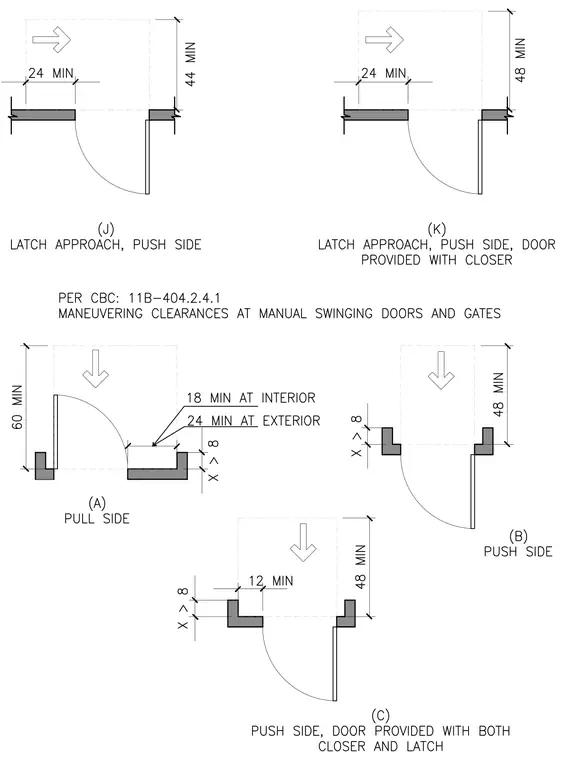
Plan diagrams detailing minimum maneuvering clearances for manual swinging doors and gates per California Building Code 11B-404.2.4.1. The diagrams illustrate pull side and push side approaches, including latch approach configurations both with and without door closers. Dimensions indicate required clear floor spaces extending 24 inches minimum, 44 inches minimum, 48 inches minimum, or 60 inches minimum depending on the approach direction and hardware. Additional notes specify 18 inches minimum at interior and 24 inches minimum at exterior conditions.
Members view this detail in full resolution, download the CAD files (SVG, PDF), and can adapt it in the built-in CAD editor — export DXF, DWG, or PDF.
Start membership