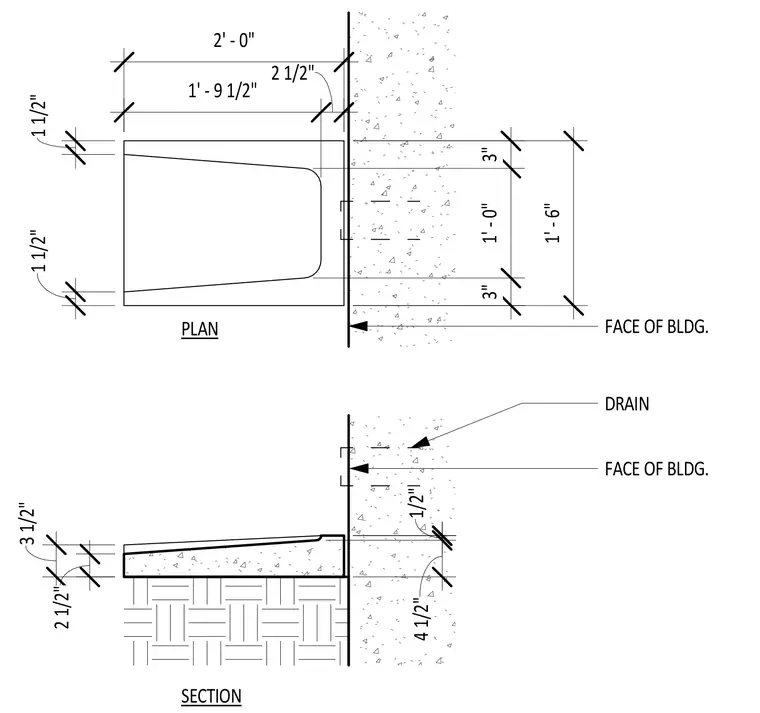
A drain assembly located at the face of the building featuring a concrete slab or trench drain configuration. The plan and section views detail dimensions including a 1'-9 1/2" length and 2' - 0" total span, positioned relative to the exterior building wall. Drainage components integrate with the concrete structure and adjacent paving.
DRAIN PLAN SECTION FACE OF BLDG. FACE OF BLDG. 1 1/2" 1 1/2" 1' - 6" 3" 1' - 0" 3" 1' - 9 1/2" 2 1/2" 2' - 0" 3 1/2" 2 1/2" 4 1/2" 1/2"
Members view this detail in full resolution, download the CAD files (SVG, PDF), and can adapt it in the built-in CAD editor — export DXF, DWG, or PDF.
Start membership