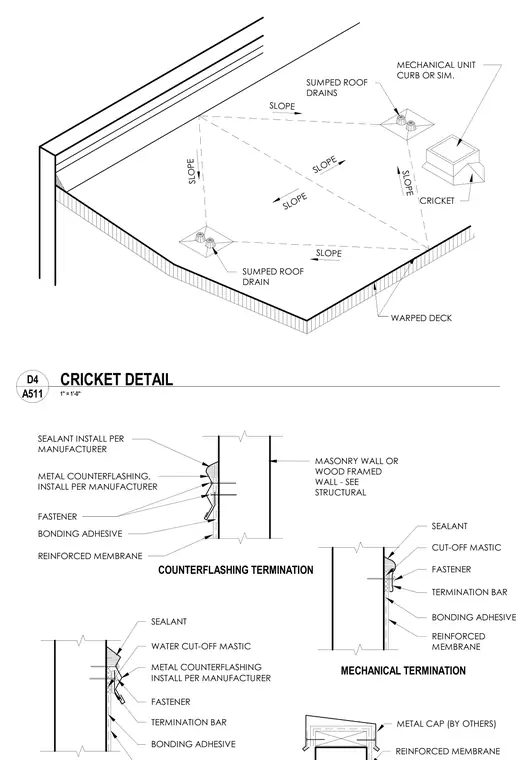
Roof crickets slope toward sumped roof drains and mechanical unit curbs over a warped wood or metal deck. Reinforced membrane roofing adheres to the substrate with bonding adhesive. Flashing terminations at masonry or wood framed walls utilize a termination bar secured with fasteners, water cut-off mastic, and sealant. Metal counterflashing is installed per manufacturer guidelines over the reinforced membrane and sealed at the top edge. Mechanical equipment curbs receive a metal cap by others over the waterproof membrane assembly.
CRICKET SLOPE SLOPE WARPED DECK SUMPED ROOF DRAIN SLOPE SUMPED ROOF DRAINS MECHANICAL UNIT CURB OR SIM. SLOPE SLOPE SLOPE REINFORCED MEMBRANE METAL CAP (BY OTHERS) MECHANICAL TERMINATION REINFORCED MEMBRANE BONDING ADHESIVE TERMINATION BAR FASTENER CUT-OFF MASTIC SEALANT BONDING ADHESIVE TERMINATION BAR FASTENER METAL COUNTERFLASHING INSTALL PER MANUFACTURER WATER CUT-OFF MASTIC SEALANT COUNTERFLASHING TERMINATION REINFORCED MEMBRANE BONDING ADHESIVE METAL COUNTERFLASHING, INSTALL PER MANUFACTURER SEALANT INSTALL PER MANUFACTURER FASTENER MASONRY WALL OR WOOD FRAMED WALL - SEE STRUCTURAL 1" = 1'-0" A511 D4 CRICKET DETAIL
Members view this detail in full resolution, download the CAD files (SVG, PDF), and can adapt it in the built-in CAD editor — export DXF, DWG, or PDF.
Start membership