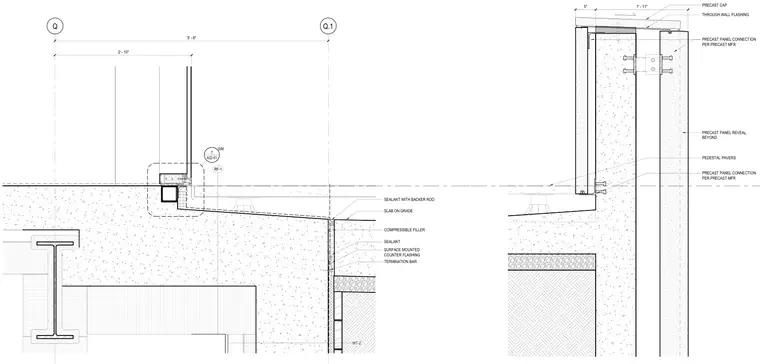
The assembly features a precast concrete wall panel secured with precast panel connections per manufacturer specifications, topped with a precast cap and through-wall flashing. The roof construction incorporates pedestal pavers over a slab on grade, transitioning with sealant and backer rod, compressible filler, surface-mounted counter flashing, and a termination bar.
PEDESTAL PAVERS PRECAST CAP THROUGH WALL FLASHING PRECAST PANEL CONNECTION PER PRECAST MFR PRECAST PANEL REVEAL, BEYOND PRECAST PANEL CONNECTION PER PRECAST MFR 5" 1' - 11" Q Q.1 2' - 10" SEALANT WITH BACKER ROD COMPRESSIBLE FILLER SEALANT SURFACE MOUNTED COUNTER FLASHING TERMINATION BAR SLAB ON GRADE WT-2 RF-1 5' - 8" A32-51 7 SIM
Members view this detail in full resolution, download the CAD files (SVG, PDF), and can adapt it in the built-in CAD editor — export DXF, DWG, or PDF.
Start membership