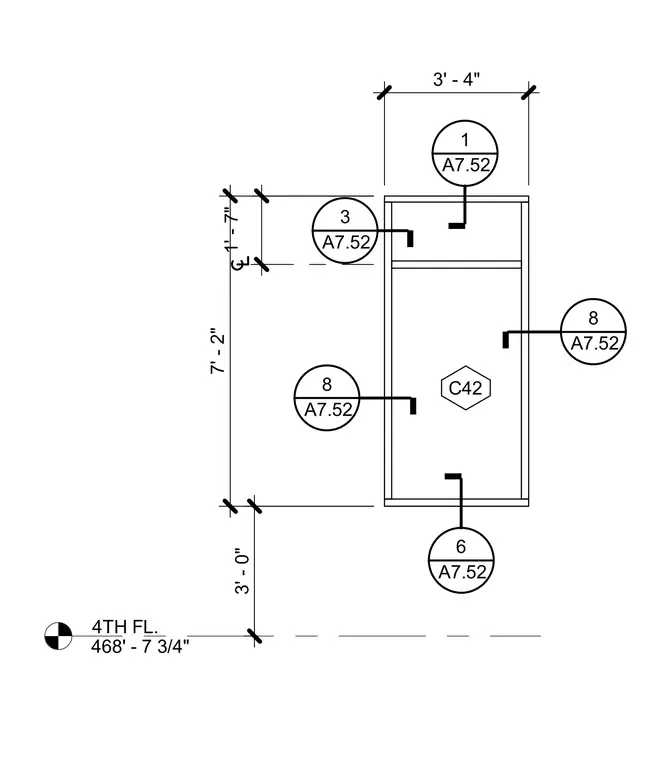
This drawing establishes the spatial layout and vertical elevations relative to the fourth floor level, set at an elevation of 468 feet and 7 and three-quarter inches. Horizontal dimensions indicate a width of 3 feet and 4 inches, while vertical dimensions break down key segments of 1 foot and 7 inches, 7 feet and 2 inches, and 3 feet respectively. Multiple detail and section callouts reference sheet A7.52 for associated assembly configurations. The drawing provides clear geometric positioning for framing elements and spatial coordination at this level.
4TH FL. 468' - 7 3/4" C42 1' - 7" 7' - 2" 3' - 4" 3' - 0" 6 A7.52 3 A7.52 8 A7.52 8 A7.52 1 A7.52
Members view this detail in full resolution, download the CAD files (SVG, PDF), and can adapt it in the built-in CAD editor — export DXF, DWG, or PDF.
Start membership