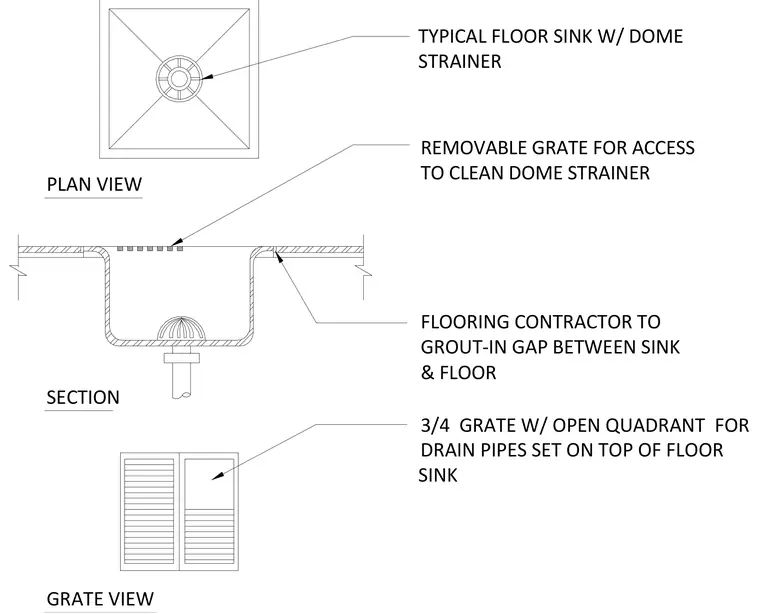
A floor sink assembly features a removable grate for access to a dome strainer and a drain pipe set at the bottom. The flooring contractor must grout in the gap between the sink and the surrounding floor. The three-quarter grate includes an open quadrant for drainage access.
TYPICAL FLOOR SINK W/ DOME STRAINER REMOVABLE GRATE FOR ACCESS TO CLEAN DOME STRAINER FLOORING CONTRACTOR TO GROUT-IN GAP BETWEEN SINK & FLOOR 3/4 GRATE W/ OPEN QUADRANT FOR PLAN VIEW SECTION GRATE VIEW DRAIN PIPES SET ON TOP OF FLOOR SINK
Members view this detail in full resolution, download the CAD files (SVG, PDF), and can adapt it in the built-in CAD editor — export DXF, DWG, or PDF.
Start membership