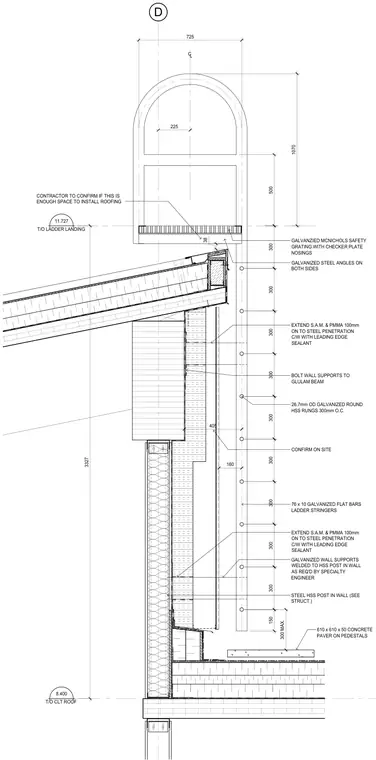
This section detail shows a roof access ladder penetrating and mounting to a cross-laminated timber roof and glulam beam structure. The ladder features 76 by 10 millimeter galvanized flat bar stringers and 26.7 millimeter outer diameter galvanized round hollow structural section rungs spaced at 300 millimeters on center. McNichols safety grating with checker plate nosings forms the landing platform, supported by galvanized steel angles on both sides. Waterproofing details include self-adhering membrane and polymethyl methacrylate extended 100 millimeters onto the steel penetration complete with a leading edge sealant. Galvanized wall supports are bolted to the glulam beam and welded to a steel hollow structural section post concealed within the wall.
D 76 x 10 GALVANIZED FLAT BARS LADDER STRINGERS EXTEND S.A.M. & PMMA 100mm ON TO STEEL PENETRATION C/W WITH LEADING EDGE SEALANT GALVANIZED WALL SUPPORTS WELDED TO HSS POST IN WALL AS REQ'D BY SPECIALTY ENGINEER 26.7mm OD GALVANIZED ROUND HSS RUNGS 300mm O.C. 610 x 610 x 50 CONCRETE PAVER ON PEDESTALS 300 MAX. 11.727 T/O LADDER LANDING 500 1070 8.400 T/O CLT ROOF 3327 EXTEND S.A.M. & PMMA 100mm ON TO STEEL PENETRATION C/W WITH LEADING EDGE SEALANT GALVANIZED STEEL ANGLES ON BOTH SIDES GALVANZIED MCNICHOLS SAFETY GRATING WITH CHECKER PLATE NOSINGS 300 300 300 300 300 300 300 300 300 150 725 225 CL CONTRACTOR TO CONFIRM IF THIS IS ENOUGH SPACE TO INSTALL ROOFING 38 BOLT WALL SUPPORTS TO GLULAM BEAM 160 405 CONFIRM ON SITE STEEL HSS POST IN WALL (SEE STRUCT.)
Members view this detail in full resolution, download the CAD files (SVG, PDF), and can adapt it in the built-in CAD editor — export DXF, DWG, or PDF.
Start membership