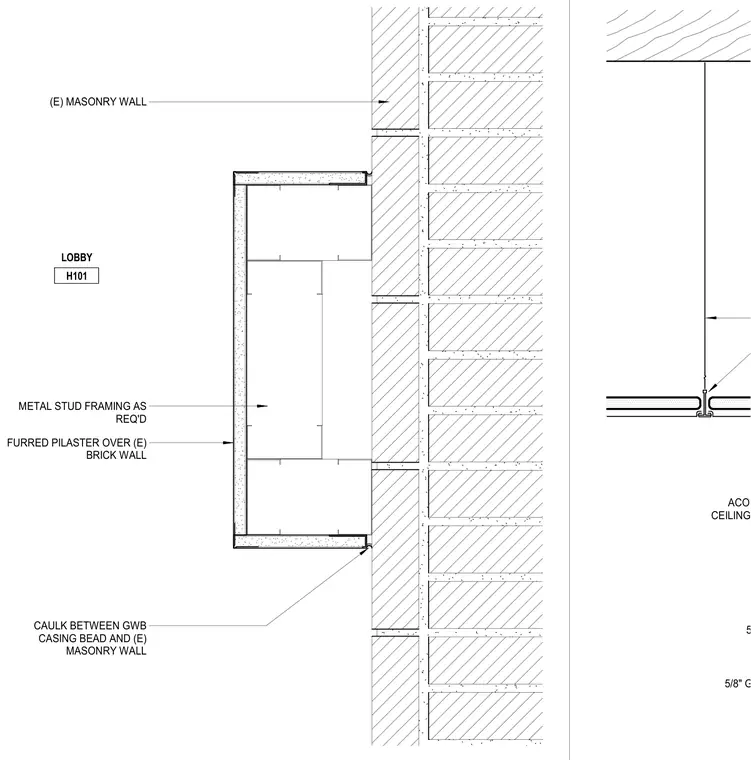
A furred pilaster is constructed over an existing brick wall using metal stud framing as required. The exterior of the pilaster is finished with five-eighths inch gypsum board. A casing bead terminates the gypsum board against the existing masonry wall, with sealant applied at the joint. An acoustical pad is laid over the top of the ceiling tile per the manufacturer's requirements above a five-eighths inch gypsum board ceiling.
FURRED PILASTER OVER (E) BRICK WALL (E) MASONRY WALL LOBBY H101 CAULK BETWEEN GWB CASING BEAD AND (E) MASONRY WALL METAL STUD FRAMING AS REQ'D 5/8" GYPSUM BOARD @ PILASTER, ACOUSTICAL PAD LAID OVER T.O. CEILING TILE PER MANUFACTURER'S 5/8" GYPSUM BOARD CEILING
Members view this detail in full resolution, download the CAD files (SVG, PDF), and can adapt it in the built-in CAD editor — export DXF, DWG, or PDF.
Start membership