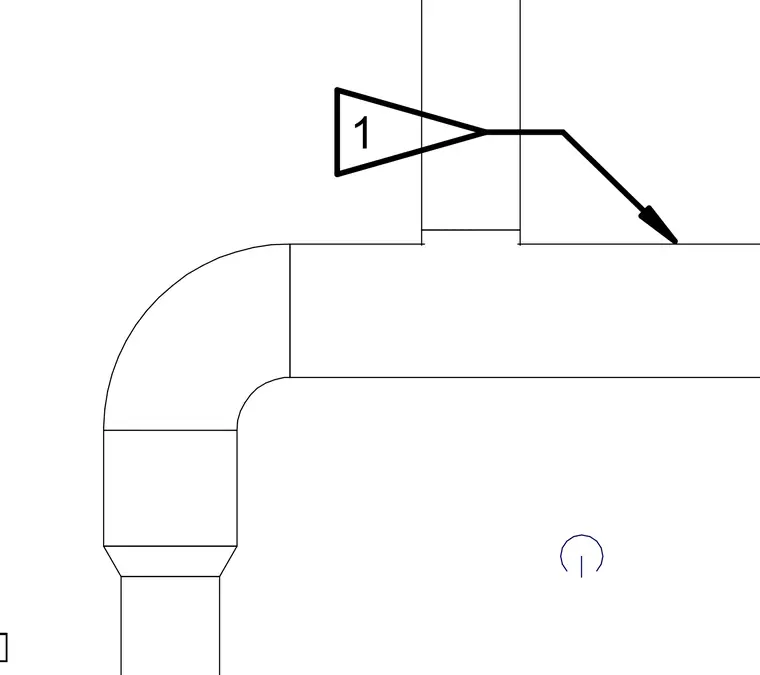
The drawing illustrates a mechanical duct layout featuring a rectangular or round duct routing through a 90-degree elbow and connecting to a branch via a takeoff collar. A triangular detail callout marker labeled '1' points to the duct junction. This represents a simplified schematic for HVAC distribution routing.
Members view this detail in full resolution, download the CAD files (SVG, PDF), and can adapt it in the built-in CAD editor — export DXF, DWG, or PDF.
Sign in to subscribe