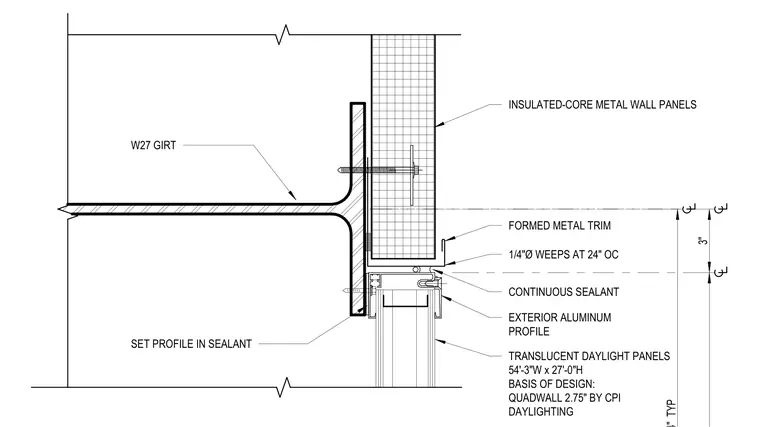
Translucent daylight panels measuring 54'-3" wide by 27'-0" high are supported below a structural W27 girt and framed by exterior aluminum profiles. Formed metal trim with quarter-inch diameter weep holes spaced at twenty-four inches on center integrates with continuous sealant at the head condition. The aluminum profile is set directly in sealant against the structural girt, while adjacent insulated-core metal wall panels meet the assembly above. The basis of design for the daylight panels is Quadwall 2.75 inches by CPI Daylighting.
FORMED METAL TRIM INSULATED-CORE METAL WALL PANELS CONTINUOUS SEALANT EXTERIOR ALUMINUM PROFILE TRANSLUCENT DAYLIGHT PANELS 54'-3"W x 27'-0"H BASIS OF DESIGN: QUADWALL 2.75" BY CPI DAYLIGHTING W27 GIRT 1/4"Ø WEEPS AT 24" OC SET PROFILE IN SEALANT 3"
Members view this detail in full resolution, download the CAD files (SVG, PDF), and can adapt it in the built-in CAD editor — export DXF, DWG, or PDF.
Start membership