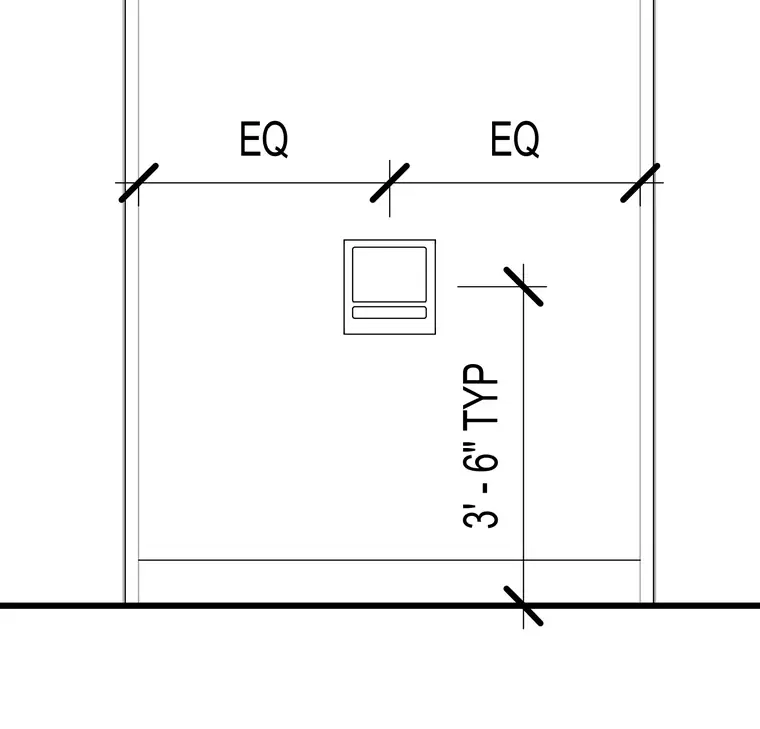
The wall assembly features a centered fixture located at a typical height of 3 feet 6 inches above the finished floor. Horizontal spacing is centered symmetrically across the wall bay with equal dimensions on each side.
Members view this detail in full resolution, download the CAD files (SVG, PDF), and can adapt it in the built-in CAD editor — export DXF, DWG, or PDF.
Start membership