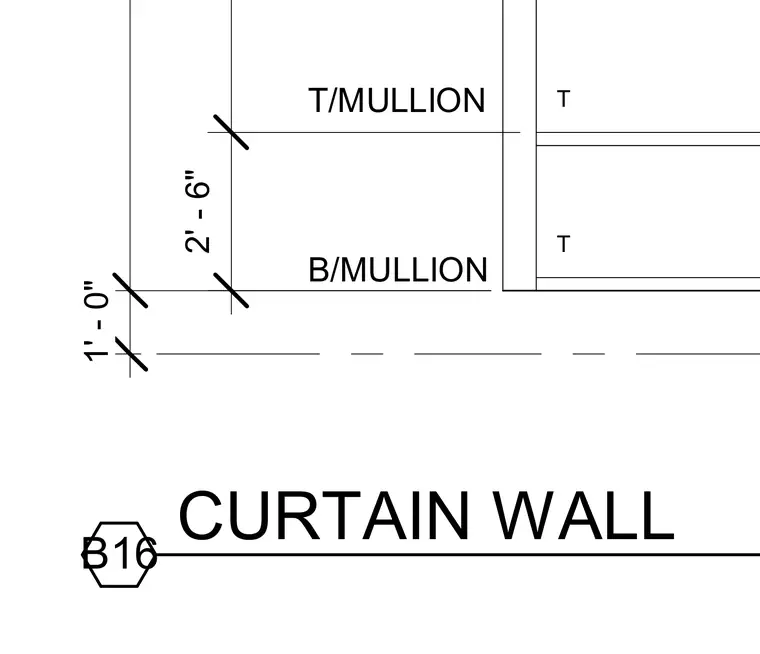
A vertical curtain wall assembly with mullions is dimensioned with a two-foot-six-inch spacing between top and bottom mullions and a one-foot zero-inch clearance below. Detail reference bubble B16 points to the curtain wall system.
Members view this detail in full resolution, download the CAD files (SVG, PDF), and can adapt it in the built-in CAD editor — export DXF, DWG, or PDF.
Start membership