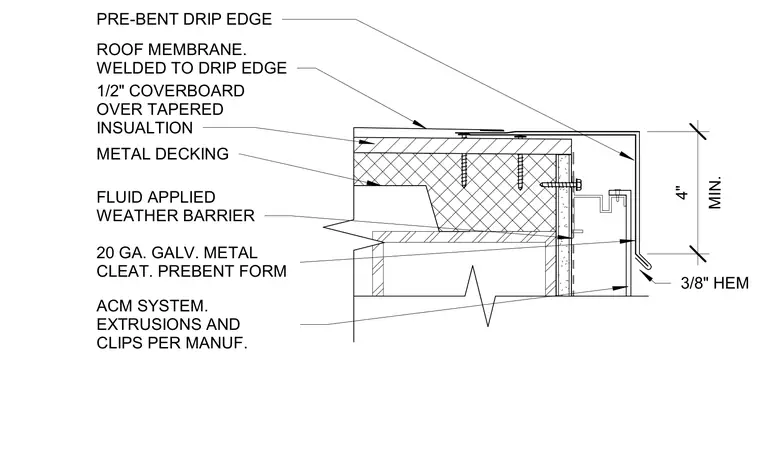
A pre-bent metal drip edge with a three-eighths-inch hem and a minimum four-inch vertical leg terminates the canopy roof assembly. The roof membrane is welded to the drip edge and installed over a one-half-inch coverboard and tapered insulation supported by metal decking. A fluid-applied weather barrier coats the backup framing behind an aluminum composite material system secured with manufacturer-specified extrusions and clips and a twenty-gauge galvanized metal pre-bent cleat.
FLUID APPLIED WEATHER BARRIER ROOF MEMBRANE. WELDED TO DRIP EDGE 20 GA. GALV. METAL CLEAT. PREBENT FORM ACM SYSTEM. EXTRUSIONS AND CLIPS PER MANUF. METAL DECKING PRE-BENT DRIP EDGE MIN. 4" 3/8" HEM 1/2" COVERBOARD OVER TAPERED INSUALTION
Members view this detail in full resolution, download the CAD files (SVG, PDF), and can adapt it in the built-in CAD editor — export DXF, DWG, or PDF.
Start membership