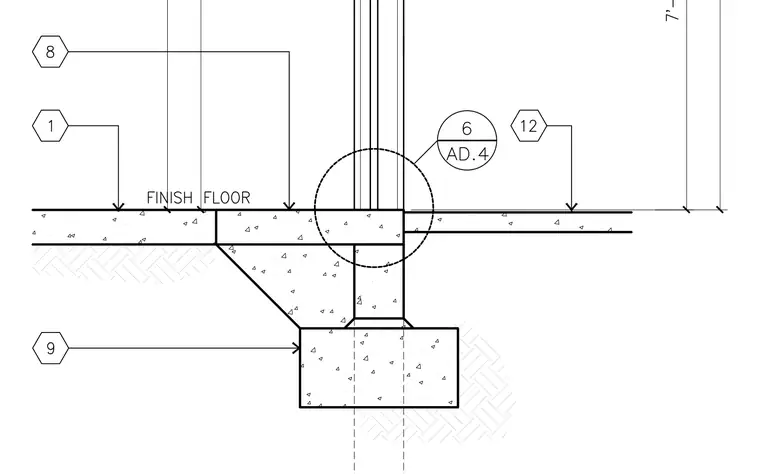
An interior partition wall is centered over a concrete stem wall and continuous concrete footing, separating two adjacent concrete slabs on grade. A finish floor level is indicated across the top of the slabs, with a referenced detail circle highlighting the wall-to-foundation junction. Vertical alignment is maintained from the footing up through the multi-wythe or framed partition assembly. Dimension ticks mark vertical clearances from the finish floor level.
Members view this detail in full resolution, download the CAD files (SVG, PDF), and can adapt it in the built-in CAD editor — export DXF, DWG, or PDF.
Start membership