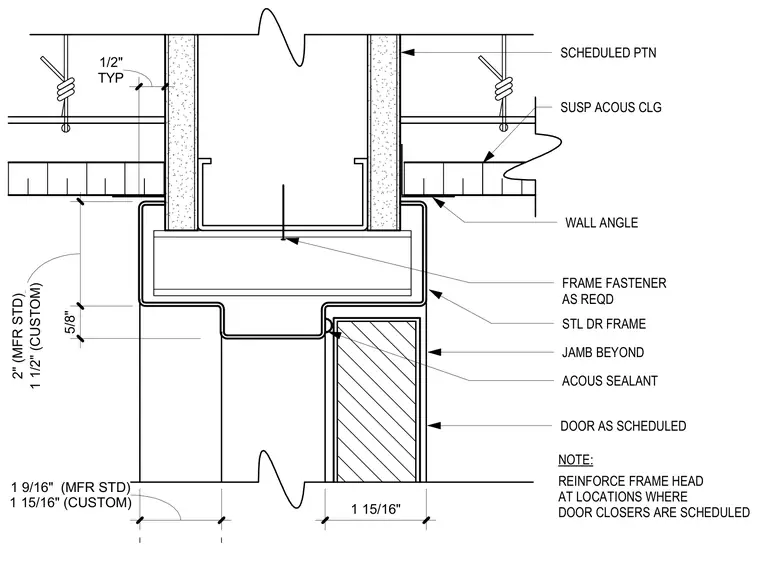
A hollow steel doorframe connects to the underside of a partition wall framing assembly. The steel doorframe head is secured with frame fasteners as required, set beneath the scheduled partition wall. A wall angle supports the adjacent suspended acoustic ceiling system. Acoustic sealant is applied at locations where door closers are scheduled, and the frame head is reinforced accordingly.
ACOUS SEALANT AT LOCATIONS WHERE DOOR CLOSERS ARE SCHEDULED REINFORCE FRAME HEAD JAMB BEYOND NOTE: DOOR AS SCHEDULED SCHEDULED PTN WALL ANGLE SUSP ACOUS CLG FRAME FASTENER AS REQD STL DR FRAME 1 15/16" (CUSTOM) 1 9/16" (MFR STD) 1 15/16" TYP 1/2" 1 1/2" (CUSTOM) 2" (MFR STD) 5/8"
Members view this detail in full resolution, download the CAD files (SVG, PDF), and can adapt it in the built-in CAD editor — export DXF, DWG, or PDF.
Start membership