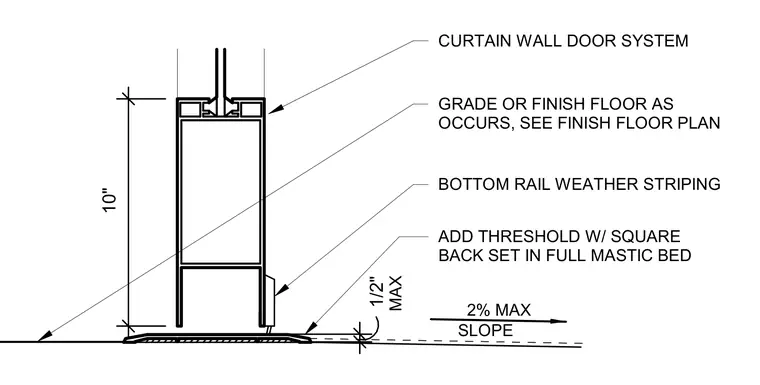
A curtain wall door sill transitions to the finish floor with a maximum two percent slope. A threshold with a square back is set in a full mastic bed at the exterior base. The door bottom rail includes integrated weather stripping above a ten inch high rail section.
10" 1/2" MAX SLOPE 2% MAX CURTAIN WALL DOOR SYSTEM GRADE OR FINISH FLOOR AS OCCURS, SEE FINISH FLOOR PLAN ADD THRESHOLD W/ SQUARE BACK SET IN FULL MASTIC BED BOTTOM RAIL WEATHER STRIPING
Members view this detail in full resolution, download the CAD files (SVG, PDF), and can adapt it in the built-in CAD editor — export DXF, DWG, or PDF.
Start membership