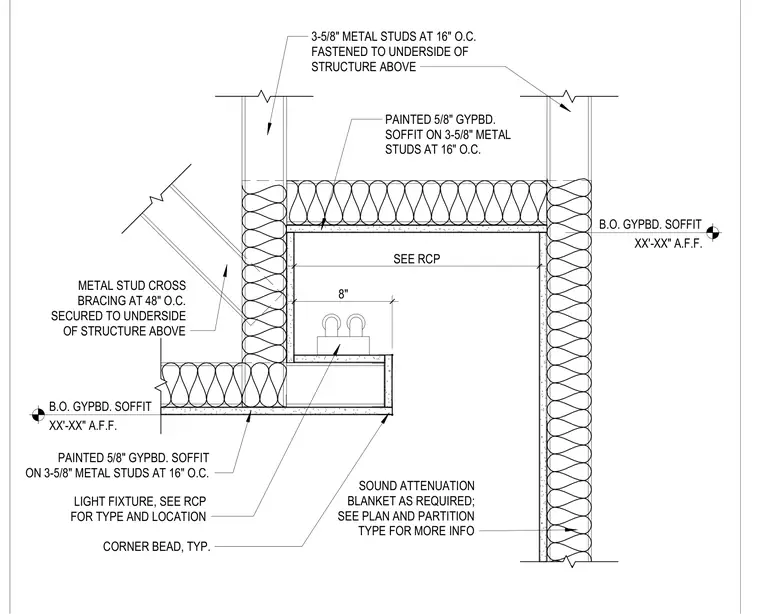
A light cove soffit is constructed with painted five-eighths-inch gypsum board on three-and-five-eighths-inch metal studs spaced at sixteen inches on center. The soffit framing is braced with metal stud cross bracing at forty-eight inches on center, secured to the underside of the structure above. Sound attenuation blankets are installed within the cavity as required per plan and partition type. A light fixture is positioned inside the cove, with type and location coordinated per the reflected ceiling plan. Standard corner beads finish the gypsum board edges, and bottom of gypsum board soffit elevations are dimensioned above finished floor.
METAL STUD CROSS BRACING AT 48" O.C. SECURED TO UNDERSIDE OF STRUCTURE ABOVE PAINTED 5/8" GYPBD. SOFFIT ON 3-5/8" METAL STUDS AT 16" O.C. LIGHT FIXTURE, SEE RCP FOR TYPE AND LOCATION PAINTED 5/8" GYPBD. SOFFIT ON 3-5/8" METAL STUDS AT 16" O.C. 3-5/8" METAL STUDS AT 16" O.C. FASTENED TO UNDERSIDE OF STRUCTURE ABOVE SOUND ATTENUATION BLANKET AS REQUIRED; SEE PLAN AND PARTITION TYPE FOR MORE INFO SEE RCP 8" CORNER BEAD, TYP. B.O. GYPBD. SOFFIT XX'-XX" A.F.F. B.O. GYPBD. SOFFIT XX'-XX" A.F.F.
Members view this detail in full resolution, download the CAD files (SVG, PDF), and can adapt it in the built-in CAD editor — export DXF, DWG, or PDF.
Start membership