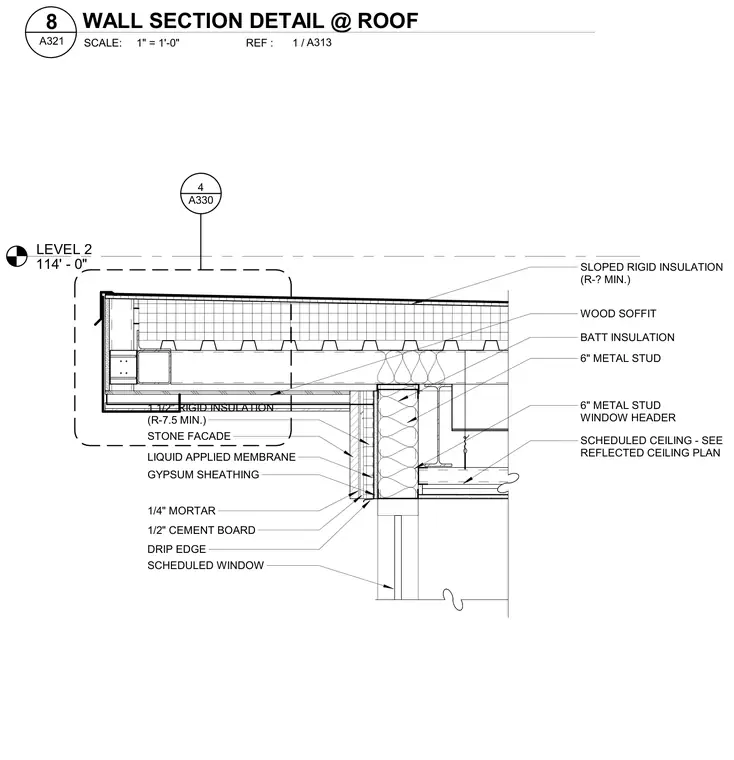
The assembly incorporates a stone facade over a liquid-applied membrane and gypsum sheathing, backed by six-inch metal studs with batt insulation. The roof deck is insulated with one and one-half inches of rigid insulation and sloped rigid insulation, featuring a drip edge and a wood soffit. At the interior, a scheduled ceiling is suspended below the structure, and a scheduled window is positioned beneath a six-inch metal stud window header with one-quarter inch mortar and one-half inch cement board.
LEVEL 2 114' - 0" LIQUID APPLIED MEMBRANE STONE FACADE GYPSUM SHEATHING SCHEDULED CEILING - SEE REFLECTED CEILING PLAN 6" METAL STUD BATT INSULATION SCHEDULED WINDOW 1/4" MORTAR 1/2" CEMENT BOARD SLOPED RIGID INSULATION (R-? MIN.) 1 1/2" RIGID INSULATION (R-7.5 MIN.) 6" METAL STUD WINDOW HEADER WOOD SOFFIT DRIP EDGE A330 4 SCALE: REF : / 1" = 1'-0" A313 1 A321 8 WALL SECTION DETAIL @ ROOF
Members view this detail in full resolution, download the CAD files (SVG, PDF), and can adapt it in the built-in CAD editor — export DXF, DWG, or PDF.
Start membership