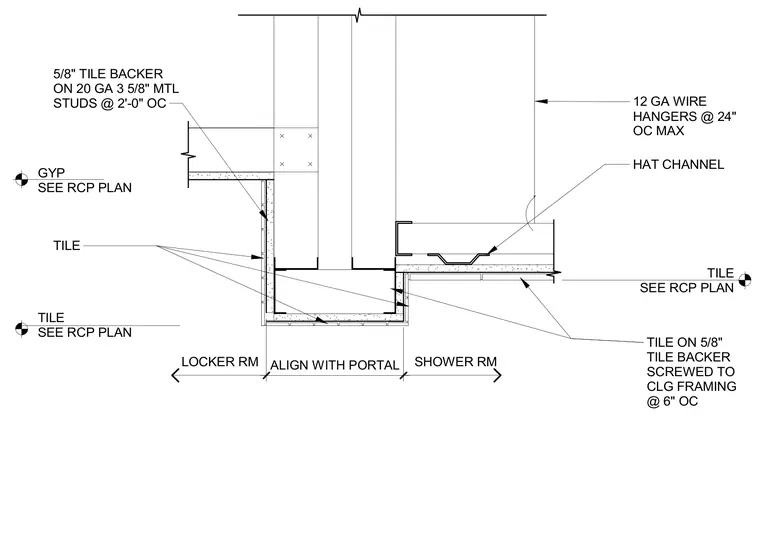
This architectural detail shows a ceiling soffit and wall partition junction separating a locker room and shower room. The vertical drop is framed with 20-gauge 3-5/8 inch metal studs spaced at 2 feet on center, faced with 5/8 inch tile backer board and finished with tile. The ceiling in the shower room uses hat channels supported by 12-gauge wire hangers spaced at 24 inches on center maximum, with 5/8 inch tile backer screwed directly to the ceiling framing at 6 inches on center. The adjacent locker room ceiling finish transitions to gypsum board per the reflected ceiling plan.
SHOWER RM LOCKER RM TILE ON 5/8" TILE BACKER SCREWED TO CLG FRAMING @ 6" OC 5/8" TILE BACKER ON 20 GA 3 5/8" MTL STUDS @ 2'-0" OC TILE HAT CHANNEL 12 GA WIRE HANGERS @ 24" OC MAX TILE SEE RCP PLAN GYP SEE RCP PLAN TILE SEE RCP PLAN ALIGN WITH PORTAL
Members view this detail in full resolution, download the CAD files (SVG, PDF), and can adapt it in the built-in CAD editor — export DXF, DWG, or PDF.
Start membership