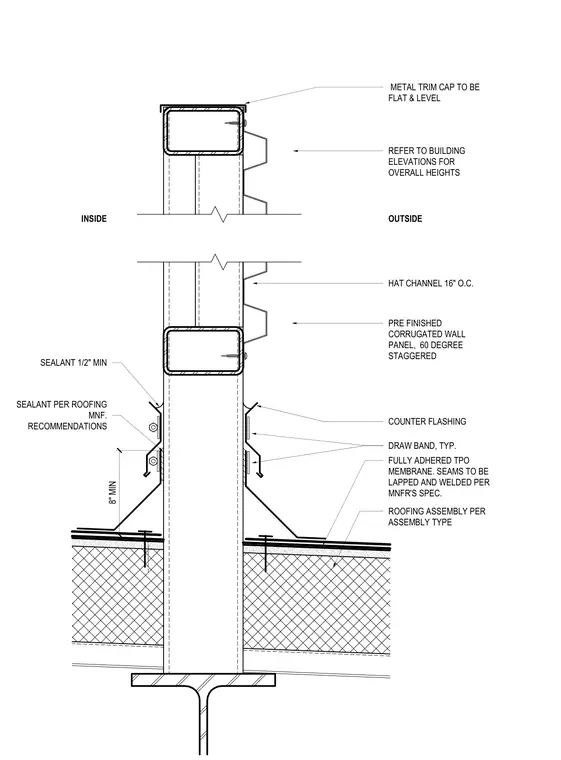
A flat and level metal trim cap finishes the top of the mechanical screen wall assembly, supported by hat channels spaced sixteen inches on center. Pre-finished corrugated wall panels attach to the exterior framing over fully adhered thermoplastic polyolefin membrane roofing. The roofing assembly transitions up the curb with an eight inch minimum base flashing secured by draw bands and counter flashing. Sealant is applied at one-half inch minimum thickness per the roofing manufacturer recommendations to maintain weather tightness.
PRE FINISHED CORRUGATED WALL PANEL, 60 DEGREE STAGGERED FULLY ADHERED TPO MEMBRANE. SEAMS TO BE LAPPED AND WELDED PER MNFR'S SPEC. ROOFING ASSEMBLY PER ASSEMBLY TYPE DRAW BAND, TYP. REFER TO BUILDING ELEVATIONS FOR OVERALL HEIGHTS METAL TRIM CAP TO BE FLAT & LEVEL COUNTER FLASHING 8" MIN SEALANT PER ROOFING MNF. RECOMMENDATIONS SEALANT 1/2" MIN HAT CHANNEL 16" O.C. OUTSIDE INSIDE
Members view this detail in full resolution, download the CAD files (SVG, PDF), and can adapt it in the built-in CAD editor — export DXF, DWG, or PDF.
Start membership