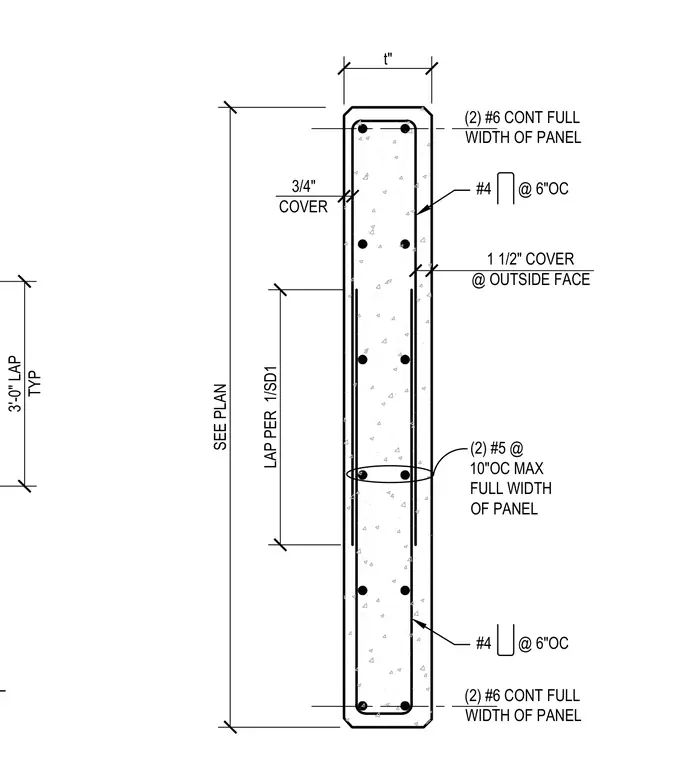
This concrete wall panel section details the reinforcing steel layout and concrete cover requirements. Two continuous number six rebar run full width at the top and bottom of the panel. Number four rebar ties are spaced at six inches on center with a three-quarter-inch concrete cover. Two number five rebar are spaced at ten inches on center maximum across the full width of the panel. The outside face maintains a one-and-a-half-inch concrete cover with lap splices per plan and structural drawing references.
3'-0" LAP TYP SEE PLAN t" 3/4" COVER 1 1/2" COVER @ OUTSIDE FACE #4 @ 6"OC #4 @ 6"OC (2) #6 CONT FULL WIDTH OF PANEL (2) #5 @ 10"OC MAX FULL WIDTH OF PANEL (2) #6 CONT FULL WIDTH OF PANEL LAP PER 1/SD1
Members view this detail in full resolution, download the CAD files (SVG, PDF), and can adapt it in the built-in CAD editor — export DXF, DWG, or PDF.
Start membership