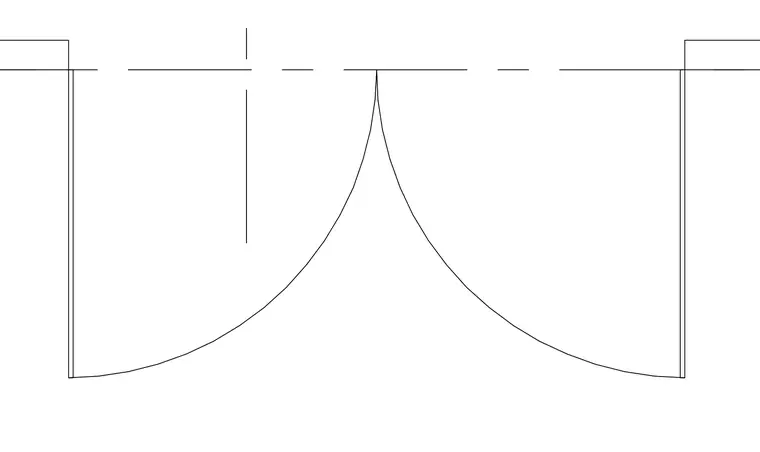
This plan detail shows a pair of swinging doors centered within a wall opening, indicated by curved swing arcs and jamb profiles. Centerlines and alignment references establish the placement of the double doors relative to the surrounding partition.
Members view this detail in full resolution, download the CAD files (SVG, PDF), and can adapt it in the built-in CAD editor — export DXF, DWG, or PDF.
Start membership