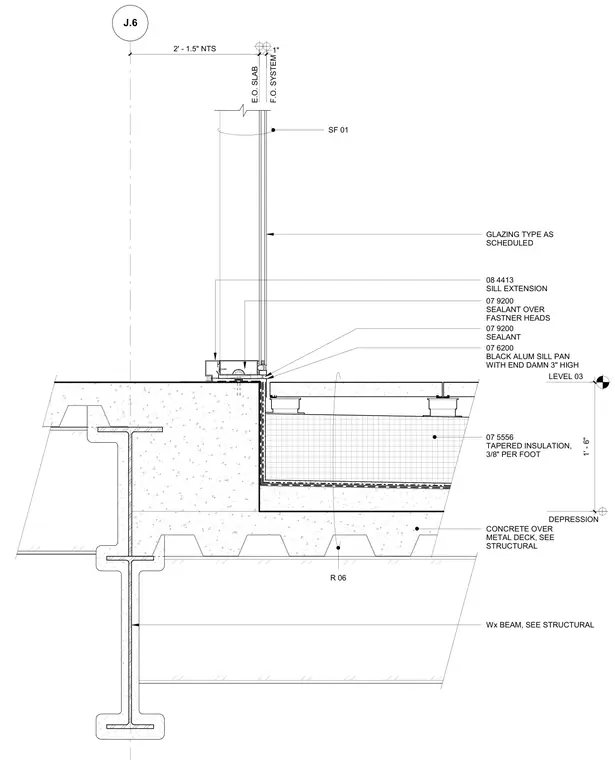
A concrete-over-metal-deck floor slab features a one-foot-six-inch depression to accommodate terrace insulation and a storefront glazing system. A wide-flange structural steel beam supports the floor assembly from below. A black aluminum sill pan with three-inch-high end dams rests at the base of the storefront framing, sealed with joint sealant over fastener heads and perimeter joints. Tapered roof insulation sloping at three-eighths of an inch per foot fills the depressed slab zone beneath the terrace pavers.
LEVEL 03 Wx BEAM, SEE STRUCTURAL 1' - 6" 07 9200 SEALANT 08 4413 SILL EXTENSION 07 9200 SEALANT OVER FASTNER HEADS 07 6200 BLACK ALUM SILL PAN WITH END DAMN 3" HIGH 1" F.O. SYSTEM SF 01 07 5556 TAPERED INSULATION, 3/8" PER FOOT CONCRETE OVER METAL DECK, SEE STRUCTURAL E.O. SLAB DEPRESSION GLAZING TYPE AS SCHEDULED J.6 2' - 1.5" NTS R 06
Members view this detail in full resolution, download the CAD files (SVG, PDF), and can adapt it in the built-in CAD editor — export DXF, DWG, or PDF.
Start membership