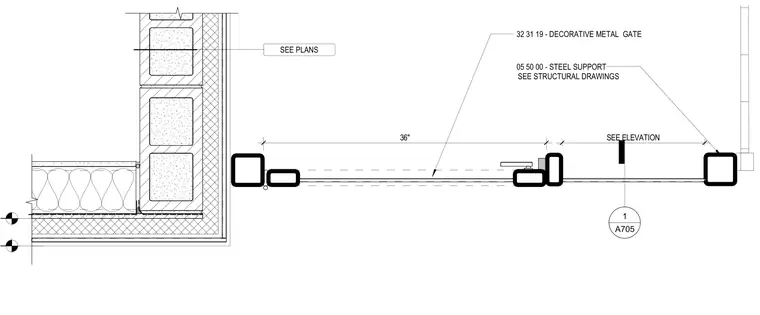
A decorative metal gate is positioned adjacent to a concrete masonry unit wall with a thirty-six inch clearance dimension. Steel supports for the gate are coordinated per structural drawings. Plan references direct attention to architectural elevations and related floor plans.
36" SEE ELEVATION 1 A705 SEE PLANS 32 31 19 - DECORATIVE METAL GATE 05 50 00 - STEEL SUPPORT SEE STRUCTURAL DRAWINGS
Members view this detail in full resolution, download the CAD files (SVG, PDF), and can adapt it in the built-in CAD editor — export DXF, DWG, or PDF.
Start membership