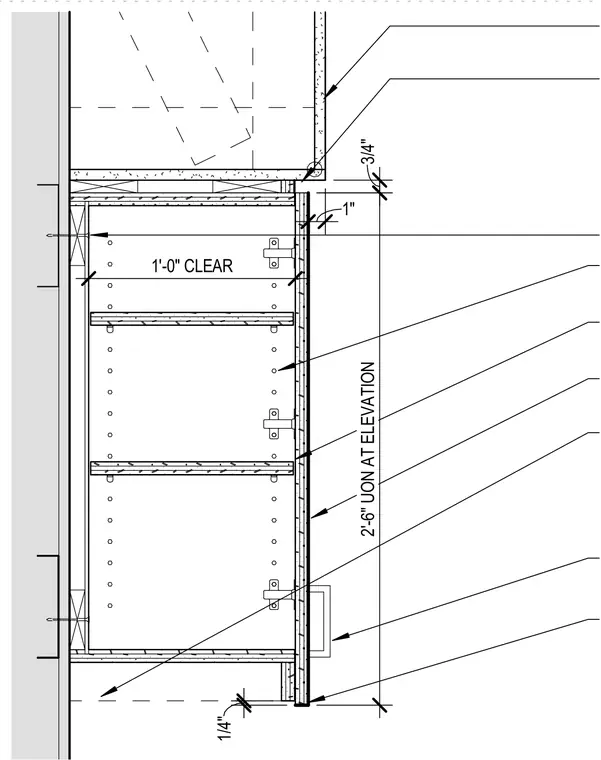
This architectural millwork detail shows a wall-mounted overhead cabinet with adjustable interior shelving and face frame construction. The cabinet unit is secured to the wall substrate using backing blocking at the top and bottom mounting points. The door panels feature surface-mounted pulls and hardware with designated clearances of one foot and two feet six inches as noted on the elevation. Clearances and dimensions include three-quarters of an inch, one inch, and one-quarter inch gaps for proper alignment and installation.
Members view this detail in full resolution, download the CAD files (SVG, PDF), and can adapt it in the built-in CAD editor — export DXF, DWG, or PDF.
Start membership