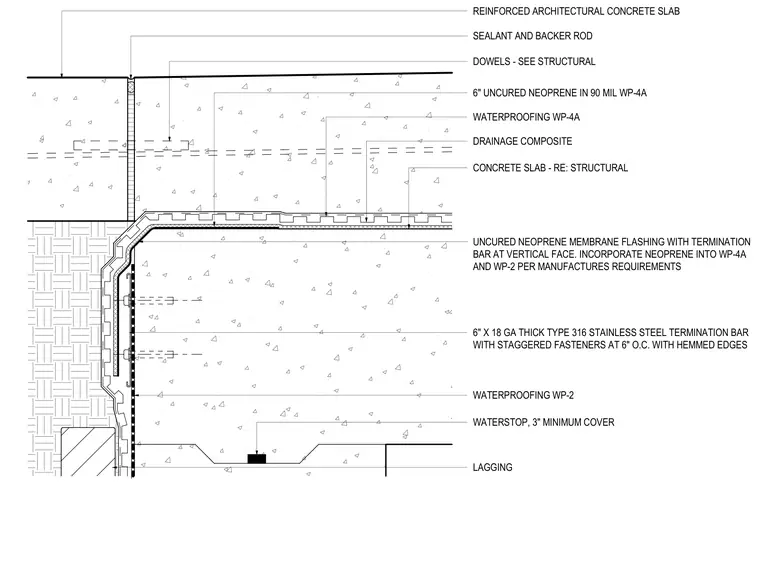
This shored foundation wall and reinforced concrete slab transition features a reinforced architectural concrete slab separated from the structural slab by a control joint sealed with sealant and backer rod. A drainage composite and ninety mil waterproofing membrane WP-4A line the vertical shoring and lagging, incorporating six-inch uncured neoprene membrane flashing. The neoprene membrane is secured at the vertical face by a six-inch by eighteen gauge Type 316 stainless steel termination bar with hemmed edges and staggered fasteners at six inches on center. A waterstop with three-inch minimum cover is embedded within the concrete interface, and structural dowels tie the elements together.
REINFORCED ARCHITECTURAL CONCRETE SLAB SEALANT AND BACKER ROD DOWELS - SEE STRUCTURAL 6" UNCURED NEOPRENE IN 90 MIL WP-4A CONCRETE SLAB - RE: STRUCTURAL DRAINAGE COMPOSITE WATERPROOFING WP-4A UNCURED NEOPRENE MEMBRANE FLASHING WITH TERMINATION BAR AT VERTICAL FACE. INCORPORATE NEOPRENE INTO WP-4A AND WP-2 PER MANUFACTURES REQUIREMENTS 6" X 18 GA THICK TYPE 316 STAINLESS STEEL TERMINATION BAR WITH STAGGERED FASTENERS AT 6" O.C. WITH HEMMED EDGES WATERPROOFING WP-2 WATERSTOP, 3" MINIMUM COVER LAGGING
Members view this detail in full resolution, download the CAD files (SVG, PDF), and can adapt it in the built-in CAD editor — export DXF, DWG, or PDF.
Start membership