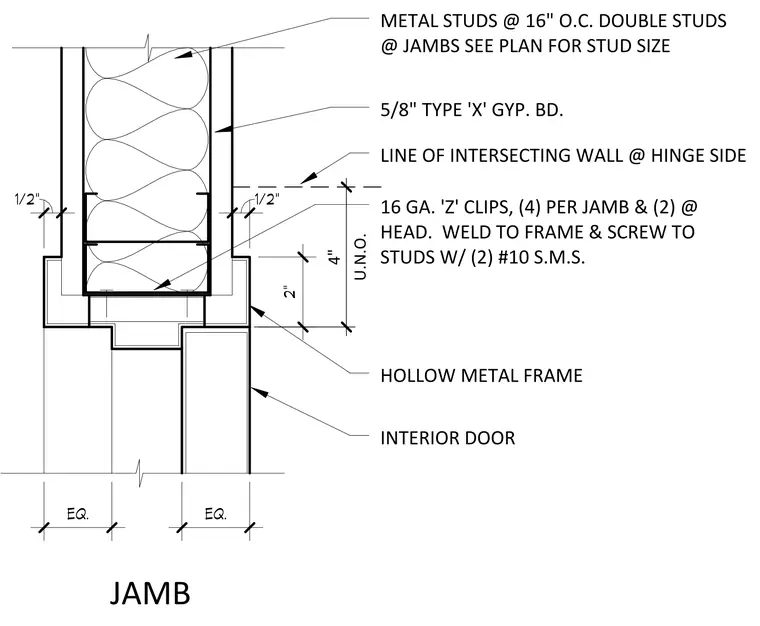
This hollow metal door frame jamb detail frames an interior door opening within a metal stud partition wall. The partition consists of metal studs spaced at sixteen inches on center with double studs at the jambs and five-eighths inch Type X gypsum board on both faces. Sixteen-gauge Z-clips provide attachment at four locations per jamb and two at the head, welded to the frame and secured to the studs with two number ten sheet metal screws each unless noted otherwise. An intersecting wall aligns with the hinge side of the frame.
EQ. EQ. 2" 1/2" 1/2" METAL STUDS @ 16" O.C. DOUBLE STUDS @ JAMBS SEE PLAN FOR STUD SIZE 5/8" TYPE 'X' GYP. BD. LINE OF INTERSECTING WALL @ HINGE SIDE 16 GA. 'Z' CLIPS, (4) PER JAMB & (2) @ HEAD. WELD TO FRAME & SCREW TO STUDS W/ (2) #10 S.M.S. HOLLOW METAL FRAME INTERIOR DOOR JAMB U.N.O. 4"
Members view this detail in full resolution, download the CAD files (SVG, PDF), and can adapt it in the built-in CAD editor — export DXF, DWG, or PDF.
Start membership