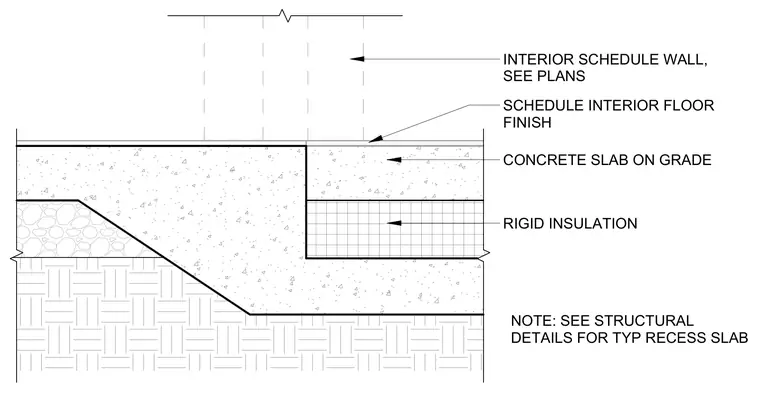
A concrete slab on grade features a recessed section to accommodate varied interior floor finishes and wall alignments. Rigid insulation is installed beneath the depressed concrete zone over the prepared subgrade. An interior wall meets the stepped floor assembly per the interior schedule and architectural plans.
INTERIOR SCHEDULE WALL, SEE PLANS SCHEDULE INTERIOR FLOOR FINISH CONCRETE SLAB ON GRADE RIGID INSULATION NOTE: SEE STRUCTURAL DETAILS FOR TYP RECESS SLAB
Members view this detail in full resolution, download the CAD files (SVG, PDF), and can adapt it in the built-in CAD editor — export DXF, DWG, or PDF.
Start membership