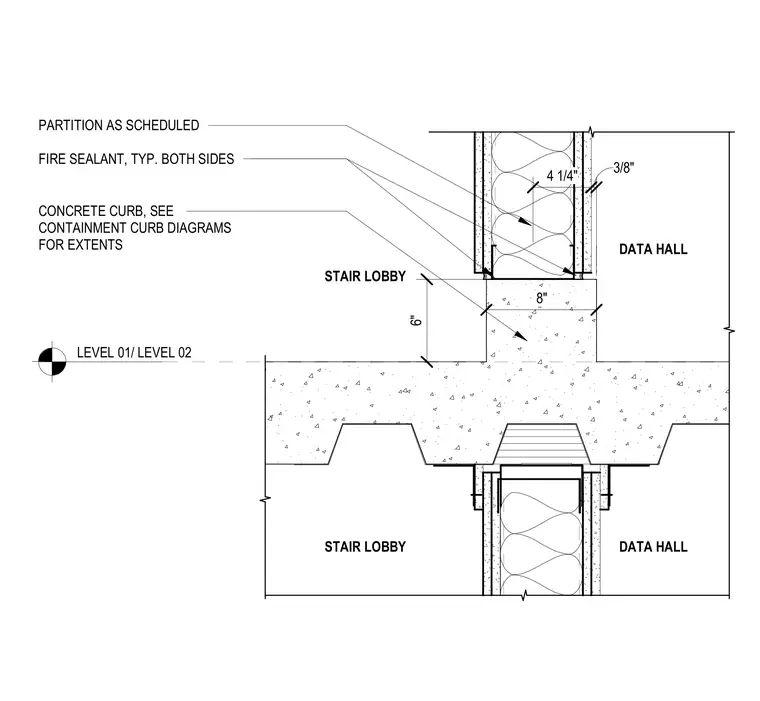
This assembly features a concrete curb measuring 8 inches wide and 6 inches high, serving as a containment barrier between a data hall and a stair lobby. The partition wall, as scheduled, is anchored to the top of the curb. Fire sealant is applied to both sides of the partition at the base where it meets the curb. The floor slab is integrated with the curb, and the partition wall assembly includes a 4 1/4 inch wide stud cavity with 3/8 inch thick finish layers.
PARTITION AS SCHEDULED FIRE SEALANT, TYP. BOTH SIDES LEVEL 01/ LEVEL 02 4 1/4" 3/8" STAIR LOBBY DATA HALL DATA HALL STAIR LOBBY CONCRETE CURB, SEE CONTAINMENT CURB DIAGRAMS FOR EXTENTS 8" 6"
Members view this detail in full resolution, download the CAD files (SVG, PDF), and can adapt it in the built-in CAD editor — export DXF, DWG, or PDF.
Start membership