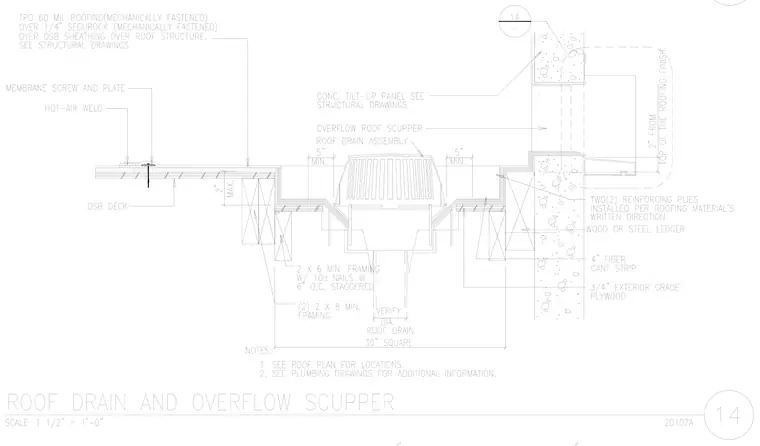
The roof assembly consists of sixty-mil mechanically fastened thermoplastic polyolefin membrane over one-quarter-inch gypsum underlayment and oriented strand board deck supported by roof framing. The drainage sump is framed with two-by-six minimum framing fastened with ten-penny nails at six inches on center staggered, and two-by-eight minimum framing below, supporting a roof drain assembly and an overflow scupper adjacent to a concrete tilt-up wall. A wood or steel ledger supports the edge with a four-inch fiber cant strip and three-quarter-inch exterior grade plywood, finished with two reinforcing plies installed per the roofing manufacturer's written direction. The TPO membrane is secured with membrane screws and plates and joined with hot-air welds.
Members view this detail in full resolution, download the CAD files (SVG, PDF), and can adapt it in the built-in CAD editor — export DXF, DWG, or PDF.
Start membership