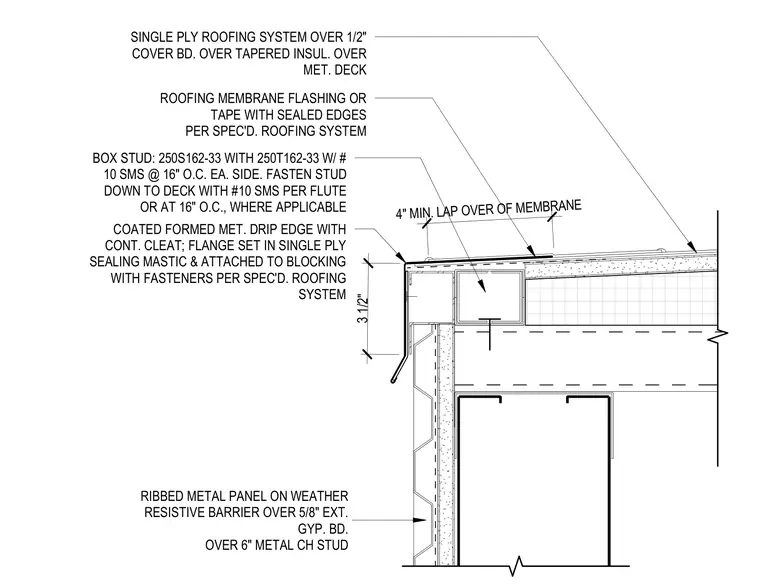
The roof assembly consists of a single-ply roofing membrane over a half-inch cover board and tapered insulation supported by a metal deck. A four-inch minimum lap of the membrane is specified with sealed edges per the roofing system manufacturer. A box stud formed by 250S162-33 and 250T162-33 members is fastened down to the deck with number ten self-tapping screws per flute or at sixteen inches on center. A coated formed metal drip edge with a continuous cleat has its flange set in single-ply sealing mastic and is attached with fasteners. The exterior wall below features a ribbed metal panel over a weather resistive barrier, five-eighths inch exterior gypsum board, and six-inch metal CH studs.
3 1/2" 4" MIN. LAP OVER OF MEMBRANE SINGLE PLY ROOFING SYSTEM OVER 1/2" COVER BD. OVER TAPERED INSUL. OVER MET. DECK ROOFING MEMBRANE FLASHING OR TAPE WITH SEALED EDGES PER SPEC'D. ROOFING SYSTEM BOX STUD: 250S162-33 WITH 250T162-33 W/ # 10 SMS @ 16" O.C. EA. SIDE. FASTEN STUD DOWN TO DECK WITH #10 SMS PER FLUTE OR AT 16" O.C., WHERE APPLICABLE COATED FORMED MET. DRIP EDGE WITH CONT. CLEAT; FLANGE SET IN SINGLE PLY SEALING MASTIC & ATTACHED TO BLOCKING WITH FASTENERS PER SPEC'D. ROOFING SYSTEM RIBBED METAL PANEL ON WEATHER RESISTIVE BARRIER OVER 5/8" EXT. GYP. BD. OVER 6" METAL CH STUD
Members view this detail in full resolution, download the CAD files (SVG, PDF), and can adapt it in the built-in CAD editor — export DXF, DWG, or PDF.
Start membership