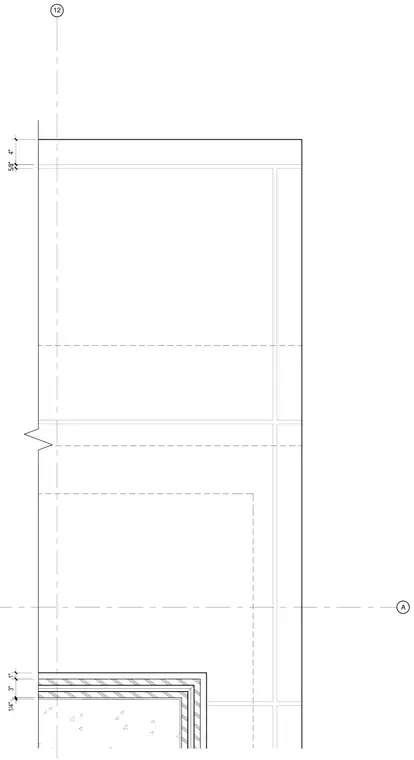
This architectural detail at Level 7 of the megaframe shows a concrete substrate with layered finish materials and aligned grid lines. Dimensions of 1/4 inch, 3 inches, 1 inch, 4 inches, and 5/8 inch establish the spacing of the assembly components. Grid lines 12 and A reference the structural and spatial coordinates.
Members view this detail in full resolution, download the CAD files (SVG, PDF), and can adapt it in the built-in CAD editor — export DXF, DWG, or PDF.
Start membership