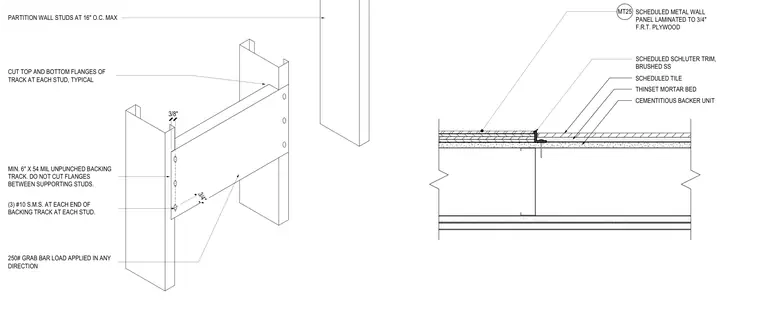
Partition wall studs are spaced at a maximum of sixteen inches on center. A minimum six-inch by fifty-four mil unpunched backing track is installed with top and bottom flanges cut at each stud, leaving flanges intact between supporting studs. Three number ten sheet metal screws secure each end of the backing track at each stud to accommodate a two-hundred-fifty-pound grab bar load applied in any direction. The finish assembly consists of a cementitious backer unit, scheduled tile thinset mortar bed, scheduled tile, and a scheduled brushed stainless steel Schluter trim. A scheduled metal wall panel laminated to three-quarter-inch fire-retardant-treated plywood abuts the transition.
3/8" 3/4" PARTITION WALL STUDS AT 16" O.C. MAX CUT TOP AND BOTTOM FLANGES OF TRACK AT EACH STUD, TYPICAL MIN. 6" X 54 MIL UNPUNCHED BACKING TRACK. DO NOT CUT FLANGES BETWEEN SUPPORTING STUDS. (3) #10 S.M.S. AT EACH END OF BACKING TRACK AT EACH STUD. 250# GRAB BAR LOAD APPLIED IN ANY DIRECTION SCHEDULED SCHLUTER TRIM, BRUSHED SS SCHEDULED TILE THINSET MORTAR BED CEMENTITIOUS BACKER UNIT SCHEDULED METAL WALL PANEL LAMINATED TO 3/4" F.R.T. PLYWOOD MT25
Members view this detail in full resolution, download the CAD files (SVG, PDF), and can adapt it in the built-in CAD editor — export DXF, DWG, or PDF.
Start membership