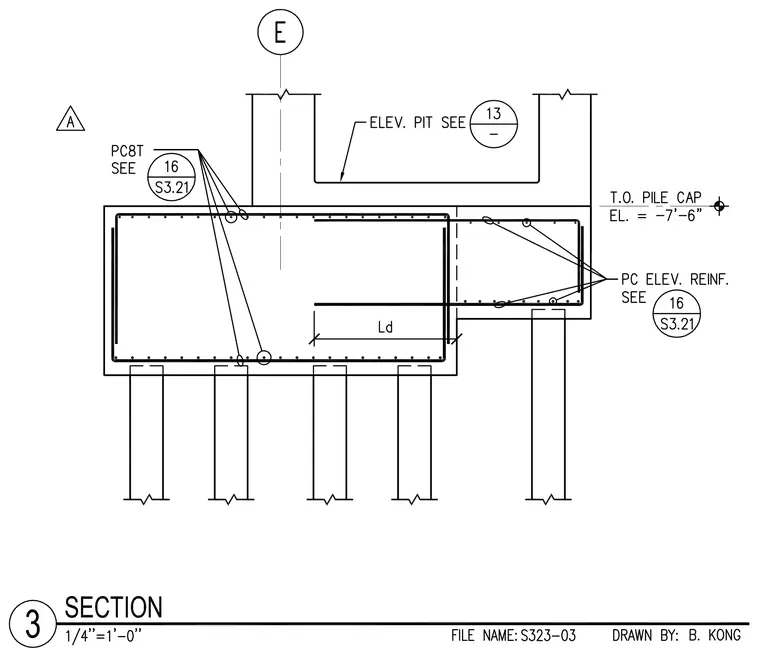
A reinforced concrete pile cap supports vertical structural elements and an adjacent elevator pit, bearing on multiple driven piles. The pile cap features top and bottom reinforcing steel bars with development length Ld specified, along with perimeter ties and corner bars referencing sheet S3.21. The top of the pile cap is set at elevation -7'-6", with elevator pit elevations and reinforcement details coordinated across structural sheets.
Members view this detail in full resolution, download the CAD files (SVG, PDF), and can adapt it in the built-in CAD editor — export DXF, DWG, or PDF.
Start membership