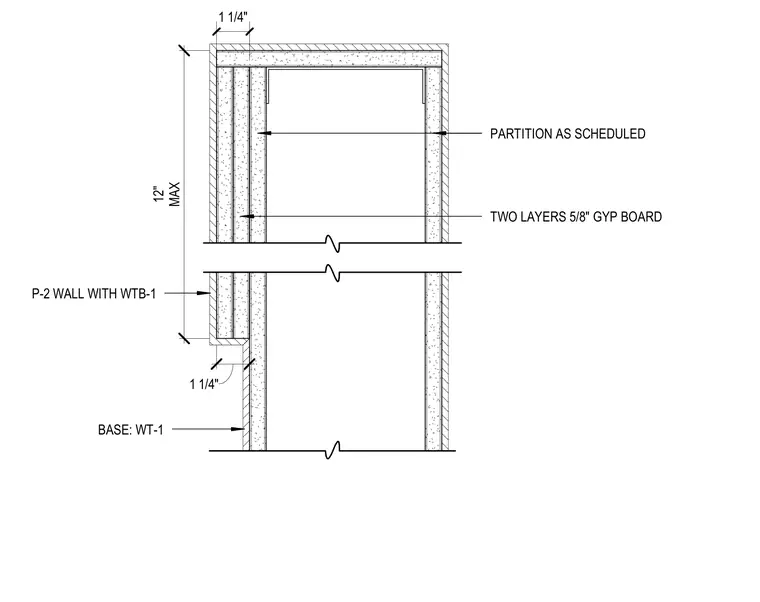
A finish transition and furring assembly at a restroom partition. The wall features a P-2 wall type with WTB-1 and a partition as scheduled, surfaced with two layers of 5/8-inch gypsum board. A base finish designated as WT-1 is applied with a 1 1/4-inch offset and a maximum 12-inch dimension.
1 1/4" 12" MAX BASE: WT-1 P-2 WALL WITH WTB-1 PARTITION AS SCHEDULED TWO LAYERS 5/8" GYP BOARD 1 1/4"
Members view this detail in full resolution, download the CAD files (SVG, PDF), and can adapt it in the built-in CAD editor — export DXF, DWG, or PDF.
Start membership