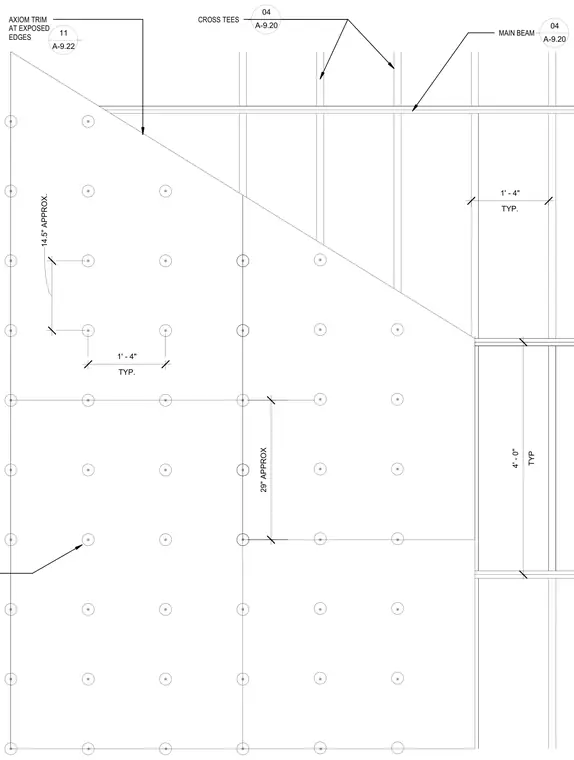
Suspended drywall ceiling framing plan showing main beams and cross tees spaced at typical intervals with Axiom trim at exposed edges. Fasteners and grid members are dimensioned for layout verification. The layout coordinates main beam spacing at four feet typical and cross tee spacing at approximately twenty-nine inches.
MAIN BEAM CROSS TEES 14.5" APPROX. TYP. 1' - 4" 29" APPROX AXIOM TRIM AT EXPOSED EDGES 11 A-9.22 04 A-9.20 04 A-9.20 TYP 4' - 0" TYP. 1' - 4"
Members view this detail in full resolution, download the CAD files (SVG, PDF), and can adapt it in the built-in CAD editor — export DXF, DWG, or PDF.
Start membership