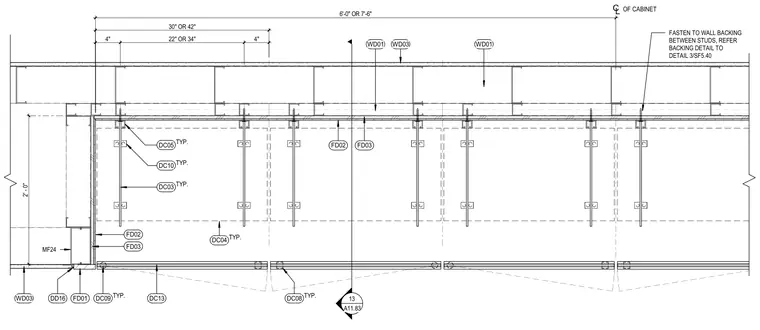
This plan detail shows a display cabinet anchored to wall backing between studs, with dimensions of thirty or forty-two inches and six feet or seven and a half feet. The cabinet is fastened directly to wall backing between studs, referring to the backing detail on sheet SF5.40. Various millwork, casework, and fastener tags are noted throughout the assembly.
30" OR 42" 4" 22" OR 34" 4" 2' - 0" TYP. DC10 TYP. DC09 TYP. DC08 DC13 TYP. DC04 TYP. DC05 TYP. DC03 WD01 WD01 WD03 FD03 FD02 FD03 FD02 FD01 DD16 WD03 13 A11.83 6'-0" OR 7'-6" C L OF CABINET FASTEN TO WALL BACKING BETWEEN STUDS, REFER BACKING DETAIL TO DETAIL 3/SF5.40 MF24
Members view this detail in full resolution, download the CAD files (SVG, PDF), and can adapt it in the built-in CAD editor — export DXF, DWG, or PDF.
Start membership