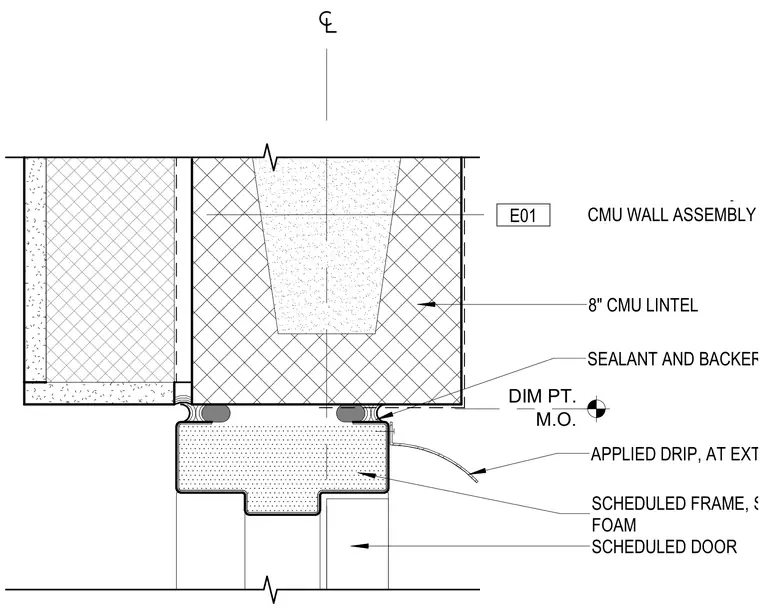
The hollow metal door frame is secured to an eight-inch concrete masonry unit lintel using welded clips with two and one-quarter inch anchors. The frame head includes an applied drip at the exterior face and is sealed against the masonry with sealant and a backer rod. The frame cavity is filled with spray foam insulation. The door is positioned within the scheduled frame, with the masonry opening dimensioned from the masonry opening point.
SCHEDULED FRAME, SPRAY FOAM SCHEDULED DOOR APPLIED DRIP, AT EXT SEALANT AND BACKER ROD M.O. DIM PT. 8" CMU LINTEL CMU WALL ASSEMBLY E01 WELDED CLIPS WITH 2 1/4" ANCHOR AT WELDED DOOR CLIP WITH OFFSET PUNCH AND DIMPLE (AS DIMENSIONED) WITH 5-INCH WEDGE ANCHOR AT 4 LOCATIONS, EACH
Members view this detail in full resolution, download the CAD files (SVG, PDF), and can adapt it in the built-in CAD editor — export DXF, DWG, or PDF.
Start membership